
Tile Installation in Largo, FL
SVR FLOORS installs ceramic and porcelain floor tile for homeowners in Largo and nearby Pinellas County communities. Each project is planned around the room, tile format and existing slab or subfloor, with attention to balanced cuts, consistent grout joints and clean transitions. We install tile in kitchens, bathroom floors, laundry rooms, entries and other residential spaces.
Tile makes sense when the goal is durability and clean visual order
Tile is often chosen for kitchens, bathroom floors, laundry rooms and entries because it handles routine cleaning and damp conditions well when installed over the right substrate. The finished look depends on more than the tile sample: layout, cut placement, joint consistency and floor preparation all remain visible after the work is done.
Large-format, plank-look and patterned tile make layout decisions especially visible. Before setting begins, the installer needs to account for the room shape, focal points, cabinet lines, doorways and the size of the cuts at opposite walls.
The slab or subfloor also has to be checked before the first row goes down. Flatness, cracks, movement, old adhesive and damaged areas may change the prep work and the installation method. Those items should be identified in the estimate rather than discovered halfway through the job.
A clean tile floor should look intentional at its edges. Grout lines stay consistent, narrow cuts are avoided where practical, and transitions into nearby flooring are finished as part of the planned scope.
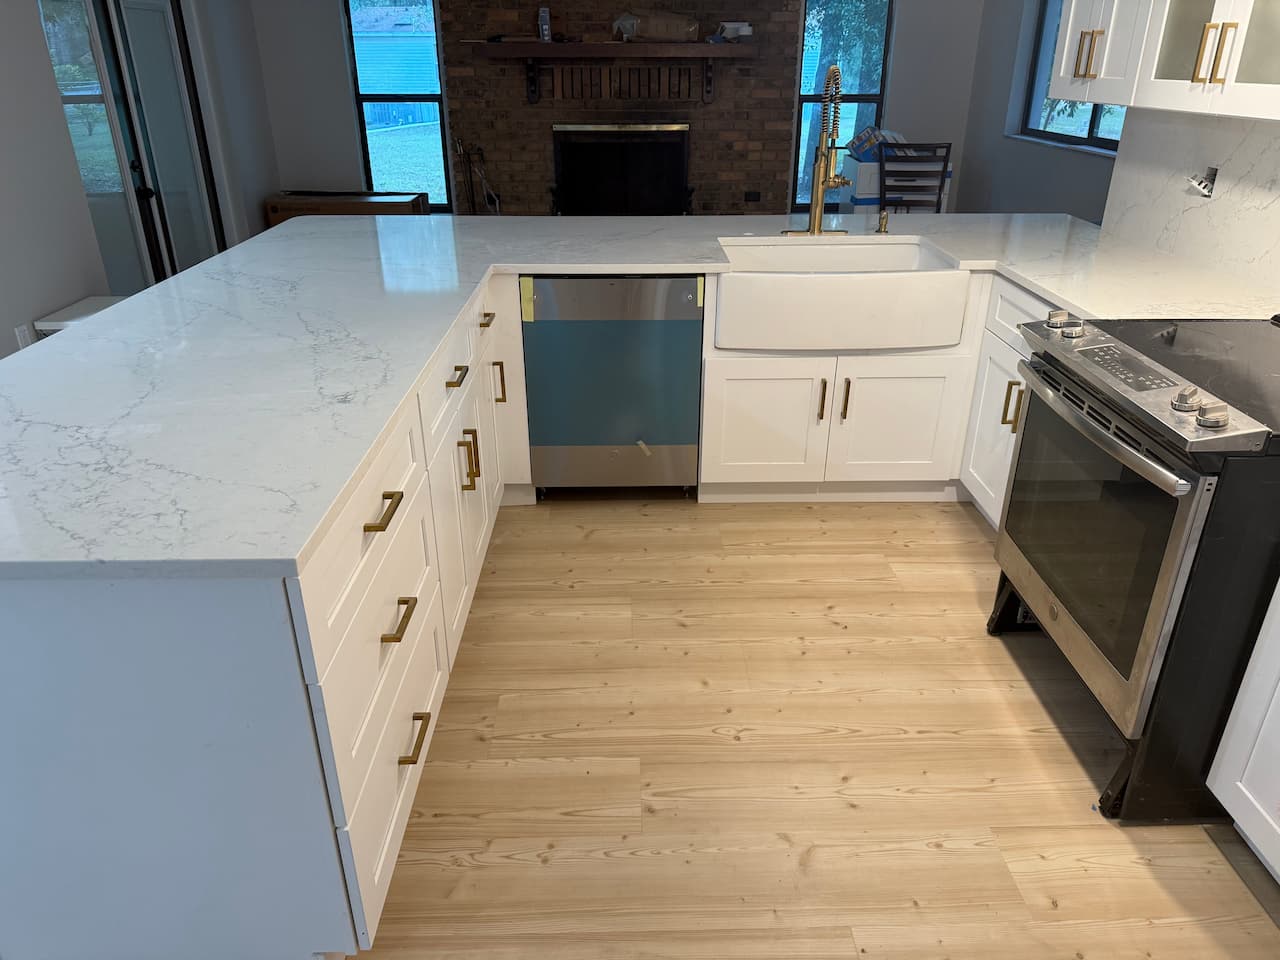
Four details that determine how a tile floor looks and performs
Tile is one of the most visually exacting flooring categories. These are the decisions that shape the final result more than homeowners often expect.
Where the first line begins
Reference lines are planned around the room, not just one wall. That helps avoid distracting slivers and keeps visible runs aligned through doorways and along cabinets.
Flatness affects more than comfort
Tile needs a flat, stable substrate. Large-format tile is less forgiving of high and low areas that can create lippage or prevent proper mortar coverage.
Joint spacing shapes the pattern
Joint width is selected with the tile size, edge variation and pattern in mind. Consistent spacing keeps the field aligned and makes the finished floor easier to read.
The visible ending matters too
Doorways, thresholds, exposed edges and changes in floor height need a planned finish where tile meets LVP, laminate, hardwood or carpet.
What has to be right underneath tile
Tile needs a substrate that is flat, stable, clean and suitable for the selected installation system. A floor does not always have to be perfectly level, but high spots, low areas, cracks, movement and weak sections must be evaluated before tile is set.
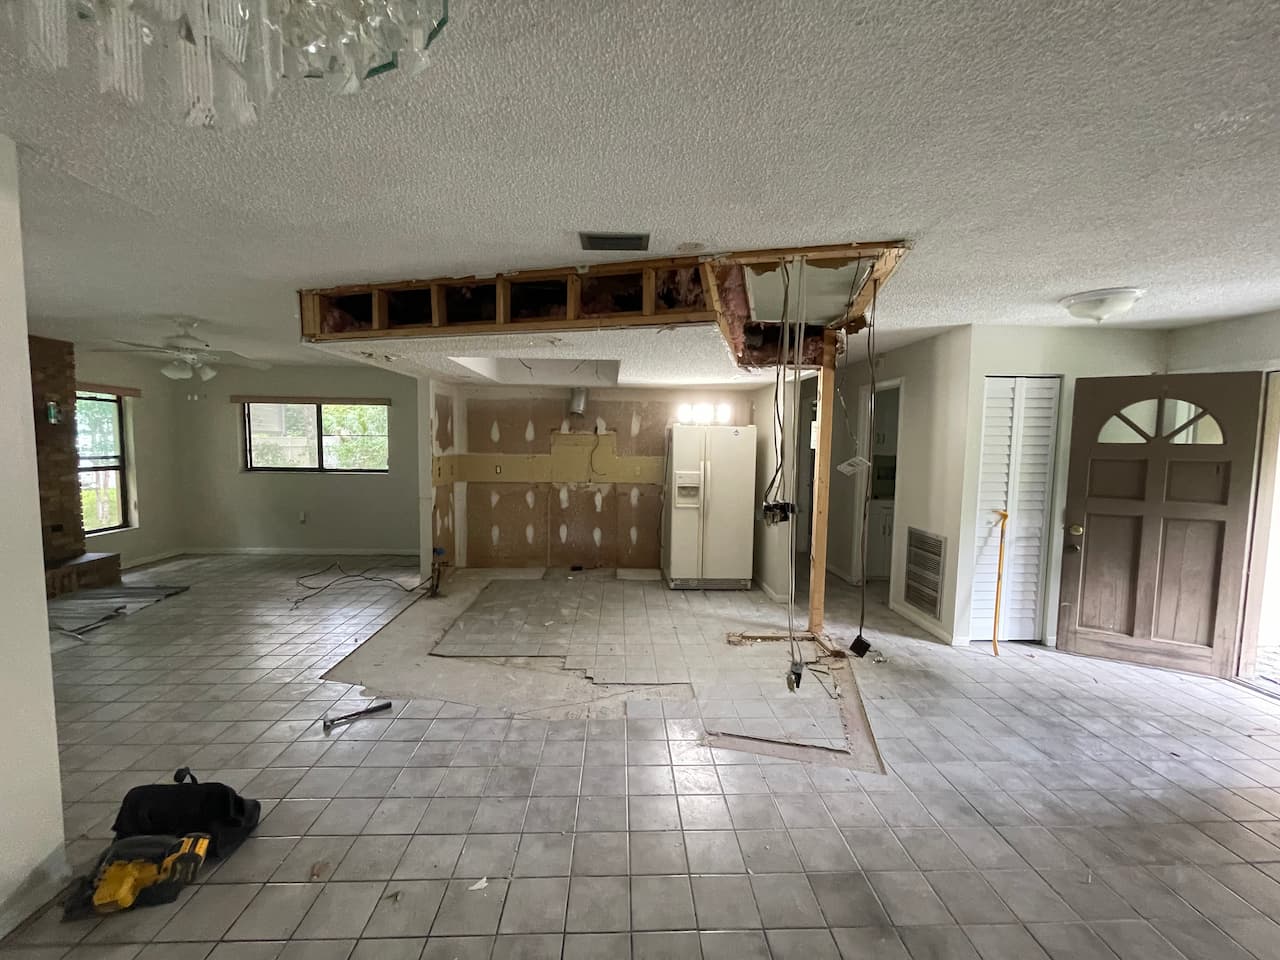
Largo homes may have concrete slabs, wood subfloors, old adhesive, cracked areas or layers left from a previous floor. The estimate should explain which conditions can stay, what must be removed and where leveling or repair is needed before installation.
Tile is strongest where durability and visual order matter together
Not every tile project is trying to solve the same problem. Some are about durability in harder-working rooms, while others are about replacing dated finishes with a cleaner, more architectural look.
Tile often makes the most sense in rooms where traffic, moisture and cleanup are part of everyday life
Kitchens, baths, laundry areas, entries and other high-use spaces are often where tile delivers the strongest combination of durability and design clarity.
- Homes replacing older or visually heavy finishes with a cleaner, harder-wearing floor
- Projects where a crisp, intentional layout can help define the room better
- Spaces that benefit from a surface that performs as well as it looks
Some tile jobs are really layout and prep jobs first
Hallways, narrow rooms, large-format tile, offset patterns and highly visible entry lines all change how the finished field should be organized. In those rooms, flatness, lippage control and where the cuts land can matter more than the sample tile itself.
- Projects where room geometry makes the layout especially visible
- Homes where transitions into other finishes need to feel carefully resolved
- Installations where larger tile formats raise the prep standard considerably
Questions about tile installation in Largo
These are the questions that usually come up when a homeowner is comparing tile options, thinking about room suitability or trying to understand what preparation is needed before installation.
Is tile a good fit for homes in Largo, FL?
For many rooms, yes. Tile is commonly chosen in kitchens, bathrooms, laundry rooms, entries and other higher-use areas where homeowners want a durable surface that is also visually clean and easier to maintain.
Does the floor need to be level before tile installation?
The substrate needs to be appropriately prepared and flat enough for the tile being installed. Uneven areas can lead to lippage, awkward lines and a finish that feels off even when the tile itself is attractive.
What affects how premium a tile floor looks?
Layout balance, grout joint consistency, perimeter cuts, threshold details and the quality of the prep underneath all affect how finished and intentional the tile floor looks.
Can large-format tile be installed in residential rooms?
Yes, when the room and substrate conditions support it. Large-format tile can look very clean, but it usually demands stricter prep and better lippage control than smaller formats.
What affects tile installation cost in Largo?
Square footage is only one part of the price. Tile size and pattern, old-floor removal, slab or subfloor prep, room geometry, transitions, grout and edge details can all change the labor and materials required. A useful estimate separates installation, removal, preparation and finishing work so the scope is clear.
Do you install bathroom floor tile?
Yes, bathroom floor tile can be included in a residential estimate. The scope should identify removal, floor preparation, thresholds and any fixture coordination. Shower pans, waterproofing and wall tile are separate wet-area items and should be confirmed specifically before scheduling.
Do transitions matter on tile projects?
Absolutely. Where tile meets laminate, hardwood, vinyl plank or adjacent rooms, the transition has a big effect on how complete and well-resolved the finished installation feels.
Do you serve areas outside Largo for tile installation?
Yes. SVR FLOORS serves Largo as the core location and also works in nearby Pinellas County communities including Clearwater, St. Petersburg, Palm Harbor, Dunedin and Seminole depending on the project scope and schedule.
Talk through your tile installation project with a local Largo contractor
If you are planning a tile project for your home, we can review the rooms involved, the current floor condition, the type of tile layout you want and whether prep or leveling needs to happen before installation is scheduled.
Request a tile estimate
Share the rooms, approximate square footage, tile size and current floor. Photos of uneven areas, doorways and nearby flooring can help define the scope before an on-site review.
- The room or rooms where tile will be installed, including kitchens, bathrooms, entries or laundry areas
- The tile size, pattern idea or design direction you are considering
- Current floor condition, including old tile, concrete slab, wood subfloor, adhesive or uneven areas
- Any transition concerns where tile meets LVP, laminate, hardwood, carpet or another room
Tell us about your tile project
Send the room details, tile type, layout goals, current floor condition and any prep or transition concerns you already know about.