

Yes, engineered hardwood can be installed over concrete when the flooring is approved for the location, the slab meets the installation requirements, and the moisture-control system suits the job. Glue-down and floating installations are both possible. The right choice depends on the exact board, the condition of the concrete, and how the rooms connect.
Two oak samples can look almost identical and need different installation plans. One may allow a floating installation with specified underlayment; the other may require a full adhesive bond. Keep the product name with the sample and obtain its installation guide before comparing labor prices.
Start with the board and the room
Engineered hardwood has a real wood surface over supporting layers. Depending on the product, those layers may include plywood or a different wood-based core. The construction helps control dimensional movement, but the floor still responds to moisture. A layered board does not become suitable for every concrete slab simply because it is engineered.
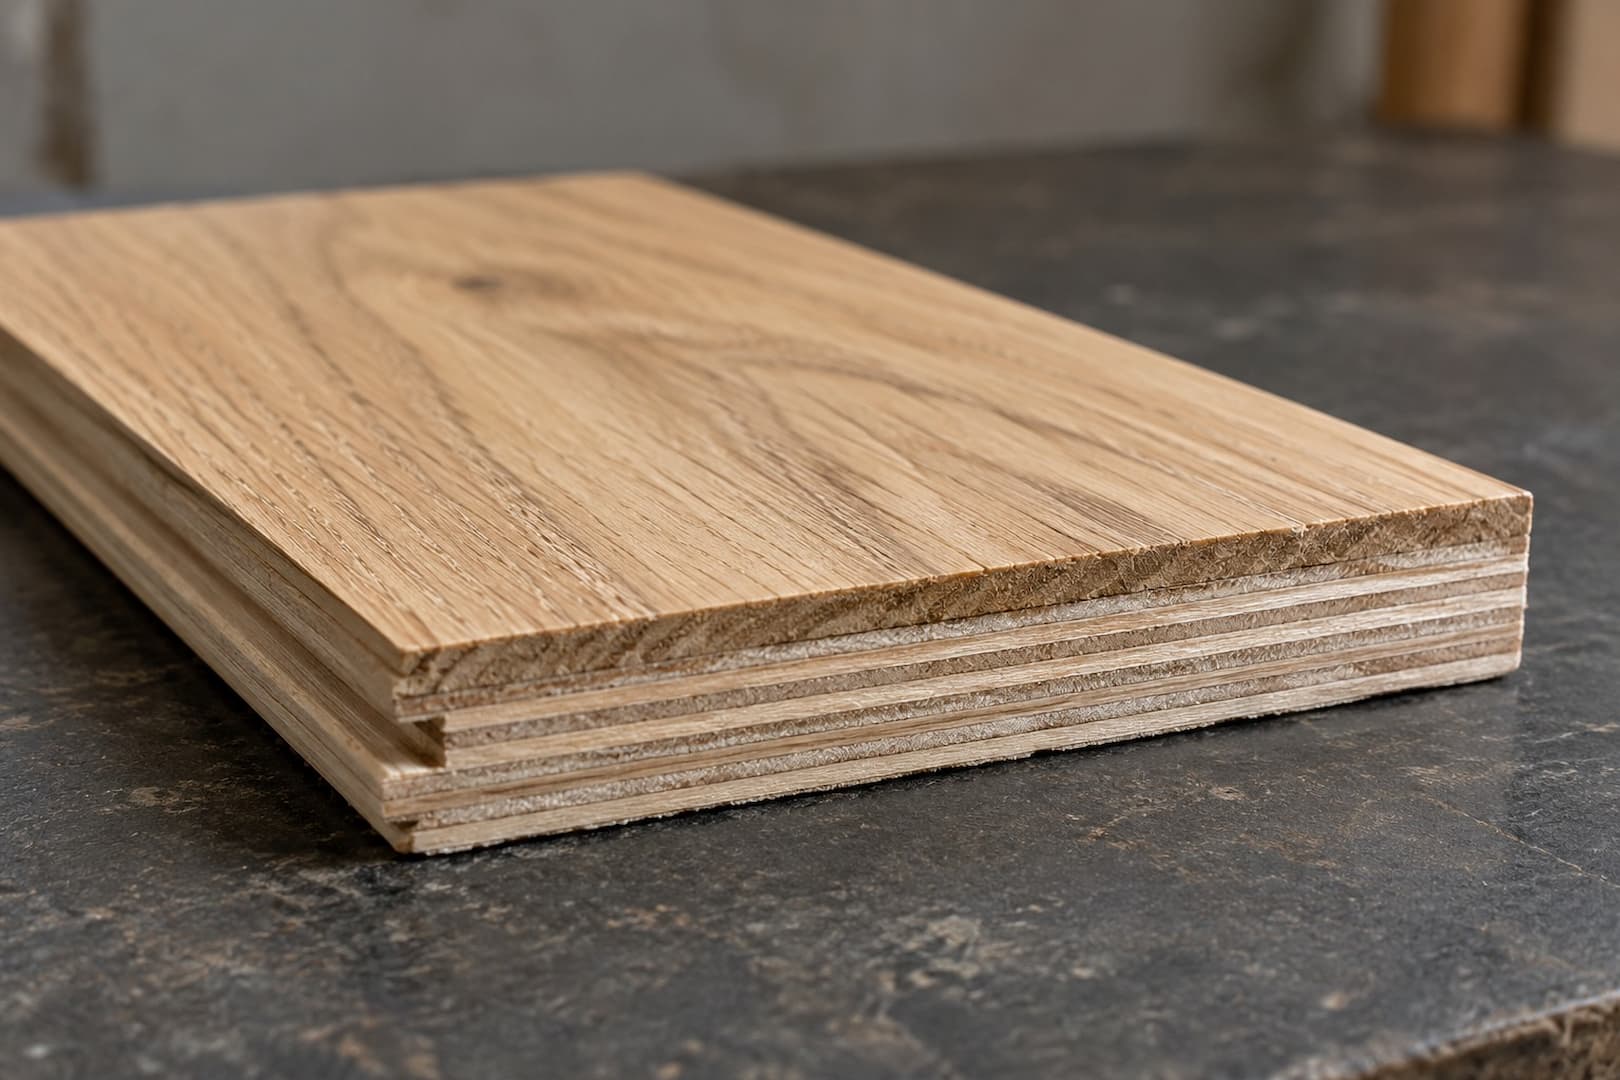
Confirm the permitted installation method and grade level. Here, grade means the floor’s position relative to the ground: on-grade, above-grade, or below-grade. For example, Bruce’s engineered hardwood instructions permit concrete applications using glue-down or floating methods for the products covered by that guide. The same document also sets room-use restrictions. Approval for a slab does not automatically include a full bathroom or an unconditioned enclosed porch.
Solid hardwood needs its own assessment. Some solid products can work over concrete within an approved system, while others require an additional wood subfloor or a different installation method. A nail-down floor cannot be fastened directly into a bare slab as though it were plywood. If you are comparing solid and engineered options, include any added subfloor height and moisture protection in that comparison.
Glue-down vs floating engineered hardwood
| Decision | Glue-down installation | Floating installation |
|---|---|---|
| How the floor is held | Boards bond to the approved substrate or bonded system beneath them. | Boards connect to each other and remain unattached to the slab. |
| Materials under the wood | Specified adhesive, with any required primer, moisture treatment, or approved acoustic layer. | Specified underlayment and vapor-control layer, sometimes combined in one product. |
| Concrete preparation | Needs suitable flatness, strength, surface condition, and bond compatibility. | Still needs a flat, stable supporting surface within the product’s tolerances. |
| Room connections | Layout and movement details follow the flooring and adhesive system. | Expansion clearances, fixed objects, and maximum continuous runs need particular attention. |
| Future removal | Usually involves more work because the flooring is bonded. | May be easier to remove, depending on the joints, layout, and surrounding finishes. |
For an eligible product, glue-down can appeal when you prefer the feel of a bonded floor or the layout favors that method. Floating can be attractive when a compatible locking floor fits the project and avoiding a full adhesive application simplifies the work. Neither choice removes the need to evaluate the slab.
Concrete moisture: the number needs a test method
An older slab can still have a moisture problem, and a new slab can meet a minimum age requirement without being dry enough for the proposed floor. A clean, pale surface gives no reliable answer. Ask what testing the flooring and installation materials require, who will perform it, and where the results will be recorded.
The National Floor Covering Association’s concrete moisture-testing guidance identifies two commonly specified methods. ASTM F2170 uses probes to measure relative humidity within concrete. ASTM F1869 measures moisture vapor emission from the surface using calcium chloride. The latter reports an emission rate, commonly expressed in pounds per 1,000 square feet over 24 hours.
Those results describe different things. An RH percentage cannot be substituted for an emission-rate result, and a reading from a handheld surface meter is another type of information again. Use the method or methods accepted by the selected system. There is no universal “safe concrete moisture percentage” for every engineered floor, adhesive, and membrane.
Consider an estimate that says only “moisture checked.” It leaves several questions unanswered: which method, what result, and which product limit did it meet? A useful record identifies the test locations and dates as well as the readings. If the wood manufacturer’s requirements and the adhesive’s claims appear inconsistent, get the proposed combination clarified before installation. Choosing the most generous limit from either document does not establish compatibility.
Tests describe conditions at the time and places tested. A leak, damp perimeter, or continuing water intrusion needs investigation. Vapor-control products have defined uses; they cannot be assumed to solve liquid water or pressure beneath the slab. Replacing damaged wood without resolving the moisture source risks repeating the problem.
Flat, sound concrete supports either method
A floor can slope gently and still be flat. Flatness concerns humps and depressions across a specified distance, while levelness describes whether the surface is horizontal. A floating floor needs the specified support beneath its connected boards; underlayment should not be used to hide dips that exceed the flooring’s tolerance. Bonded boards also need suitable contact with the prepared base.
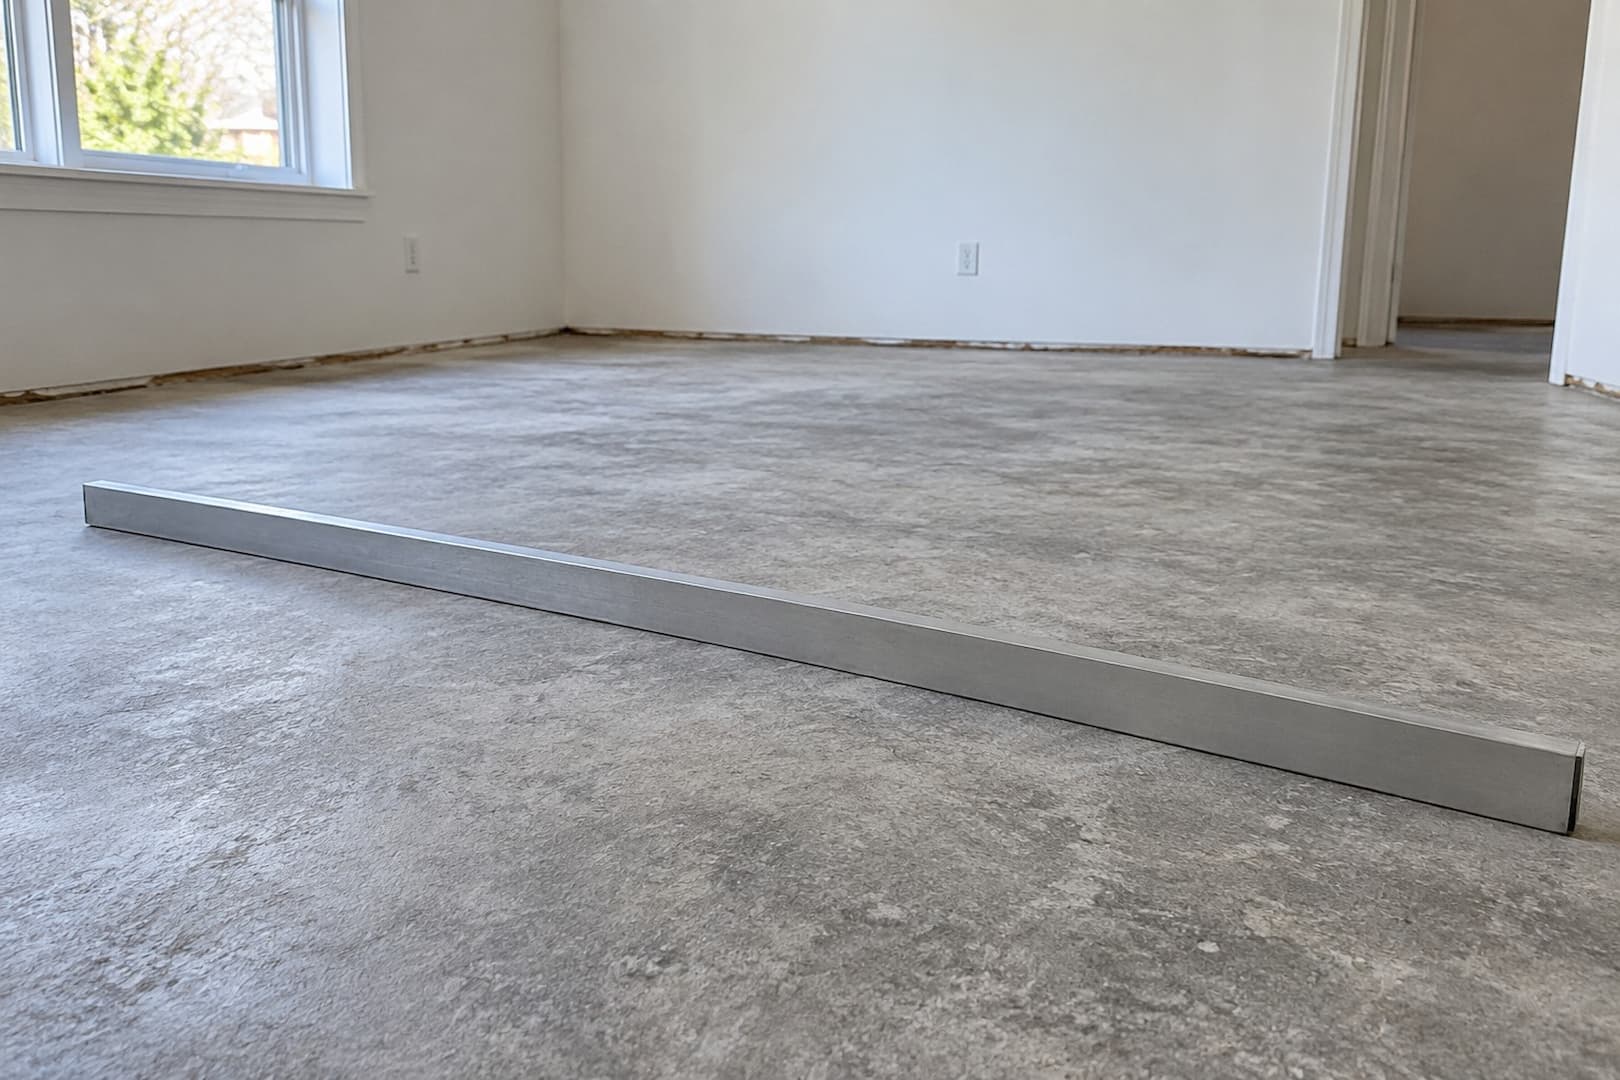
Have the installer mark the areas that fall outside the chosen flooring’s flatness requirements. Discuss floor leveling and preparation before ordering the wood, especially where a doorway leaves little room for added height. Compatible patching products also need to reach their specified cure and moisture conditions before the next layer goes on.
Cracks, weak patches, and moving joints require separate decisions. A leveling compound does not repair structural movement. Where a crack is changing or the substrate is unstable, establish the cause and appropriate repair before covering it. Existing paint, coatings, or adhesive residue also need evaluation for the selected installation system. Include identification and any necessary removal in the old-floor removal and preparation scope.
What a glue-down system needs
A glue-down installation depends on a compatible bond from the concrete through every layer to the wood. The adhesive must be suitable for the flooring, substrate, and expected conditions. All-purpose construction adhesive is not a substitute for a specified wood-floor adhesive. Likewise, a primer or moisture treatment cannot be added casually beneath another manufacturer’s adhesive without confirming that the combination is approved.
Some adhesives also provide moisture-vapor control when applied in a particular way. Bona’s QUANTUM R851 technical data, for instance, ties moisture protection to application requirements, including the trowel, coverage, and transfer. The claim on a pail is only part of the specification. Gaps in a layer intended to form a continuous moisture-control membrane can defeat its purpose.
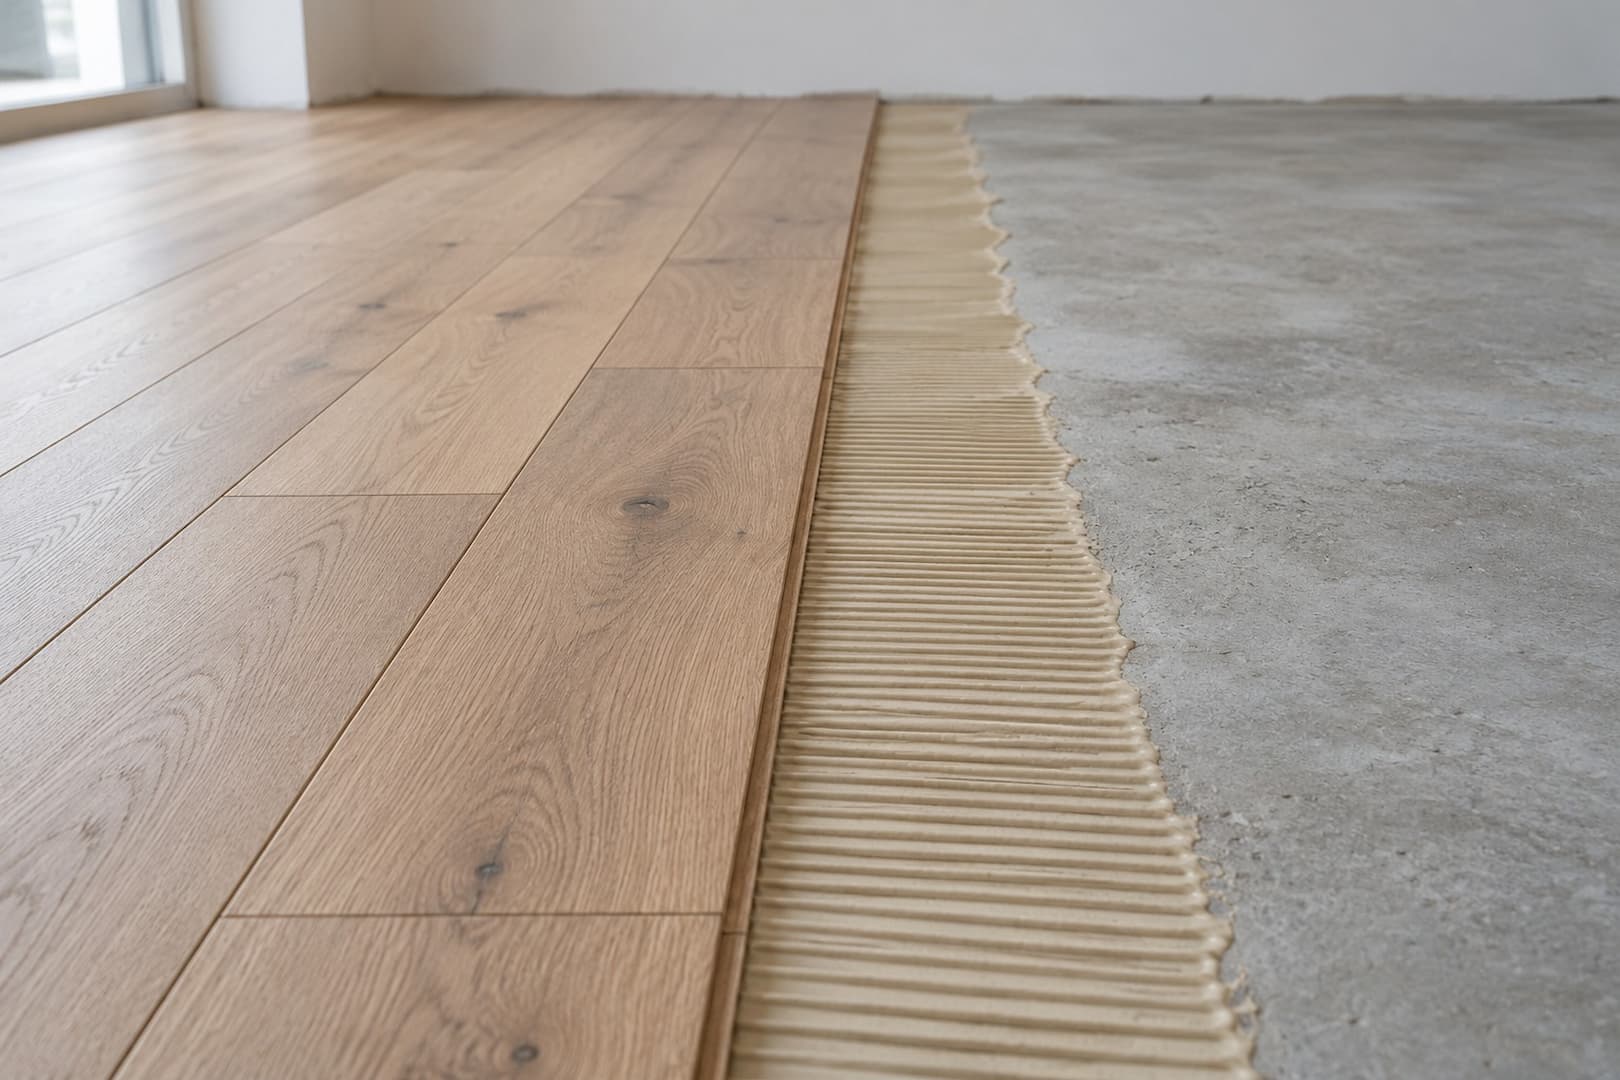
Loose polyethylene film beneath the adhesive would interrupt a direct bond to the slab. When a bonded assembly needs moisture control, specify an approved bonded treatment or an adhesive system that provides it. A separately bonded acoustic layer may be possible, but its installation and adhesive compatibility must also be part of the plan.
Ask how the installer verifies adhesive contact during the work. Also confirm the time before foot traffic, furniture, or other trades return. Temperature and humidity can affect working and curing times. A room that looks finished at the end of the day may still need protection while the adhesive cures.
What changes with a floating floor
In a floating installation, the joined boards act together above the slab. Some approved products use locking joints; others use a specified adhesive in tongue-and-groove joints. Joint glue does not make the installation a glue-down floor, because the boards still remain unattached to the concrete. Check the exact product’s approved method before buying either type.
The underlayment must suit the flooring and installation. Over concrete, the specified vapor protection may be a separate sheet or part of an approved underlayment. Seams and edges need the prescribed treatment. Adding an extra soft pad “for comfort” can change how the floor is supported; use only the layer arrangement the manufacturer permits.
A floating floor must have room to move. Plan around islands, built-in cabinets, door frames, and any fastening that might pin it down. Kährs’ installation guidance specifically distinguishes fixed loads and movement considerations for floating and bonded floors. The required perimeter clearance and any breaks between rooms depend on the product and layout.
Want the wood to continue from the living room through a narrow hallway? Put that on the floor plan before choosing a floating product. The installer can check its maximum permitted runs and identify where a transition is required. Trim should conceal the expansion space without restricting movement.
Acclimation and Florida indoor conditions
The flooring needs to be ready for the conditions it will live in. Leaving boxes in the house for several days does not establish that by itself. Engineered-floor manufacturers differ on storage, packaging, conditioning, and moisture checks, so follow the selected product’s instructions. Some specify keeping packages closed until installation; opening them all in advance is not a universal acclimation step.
Complete wet construction work and establish the required indoor conditions before delivery. The heating and cooling system should maintain the environment specified for the floor. Record room temperature and relative humidity separately from slab moisture: room RH and in-slab RH are different measurements and serve different purposes.
For a seasonal Florida home, consider the months when nobody is there. If the house will be closed up with reduced climate control, discuss whether the planned indoor conditions meet the flooring’s requirements throughout the year. Engineered wood still needs appropriate humidity management after installation. Choose a floor whose maintenance requirements fit how you actually use the property.
Condo sound requirements and room transitions
In a condo, obtain the building’s flooring requirements before committing to an adhesive or underlayment. Sound ratings describe tested assemblies, so a large IIC or STC number on a product sheet may include a slab and ceiling arrangement different from yours. Ask for documentation relevant to the proposed flooring, underlayment or adhesive, and floor-ceiling construction.
Our guide to Florida condo flooring requirements explains what to gather for that review. Approval of an acoustic product does not replace the wood manufacturer’s installation requirements. Both need to work within the same proposed assembly.
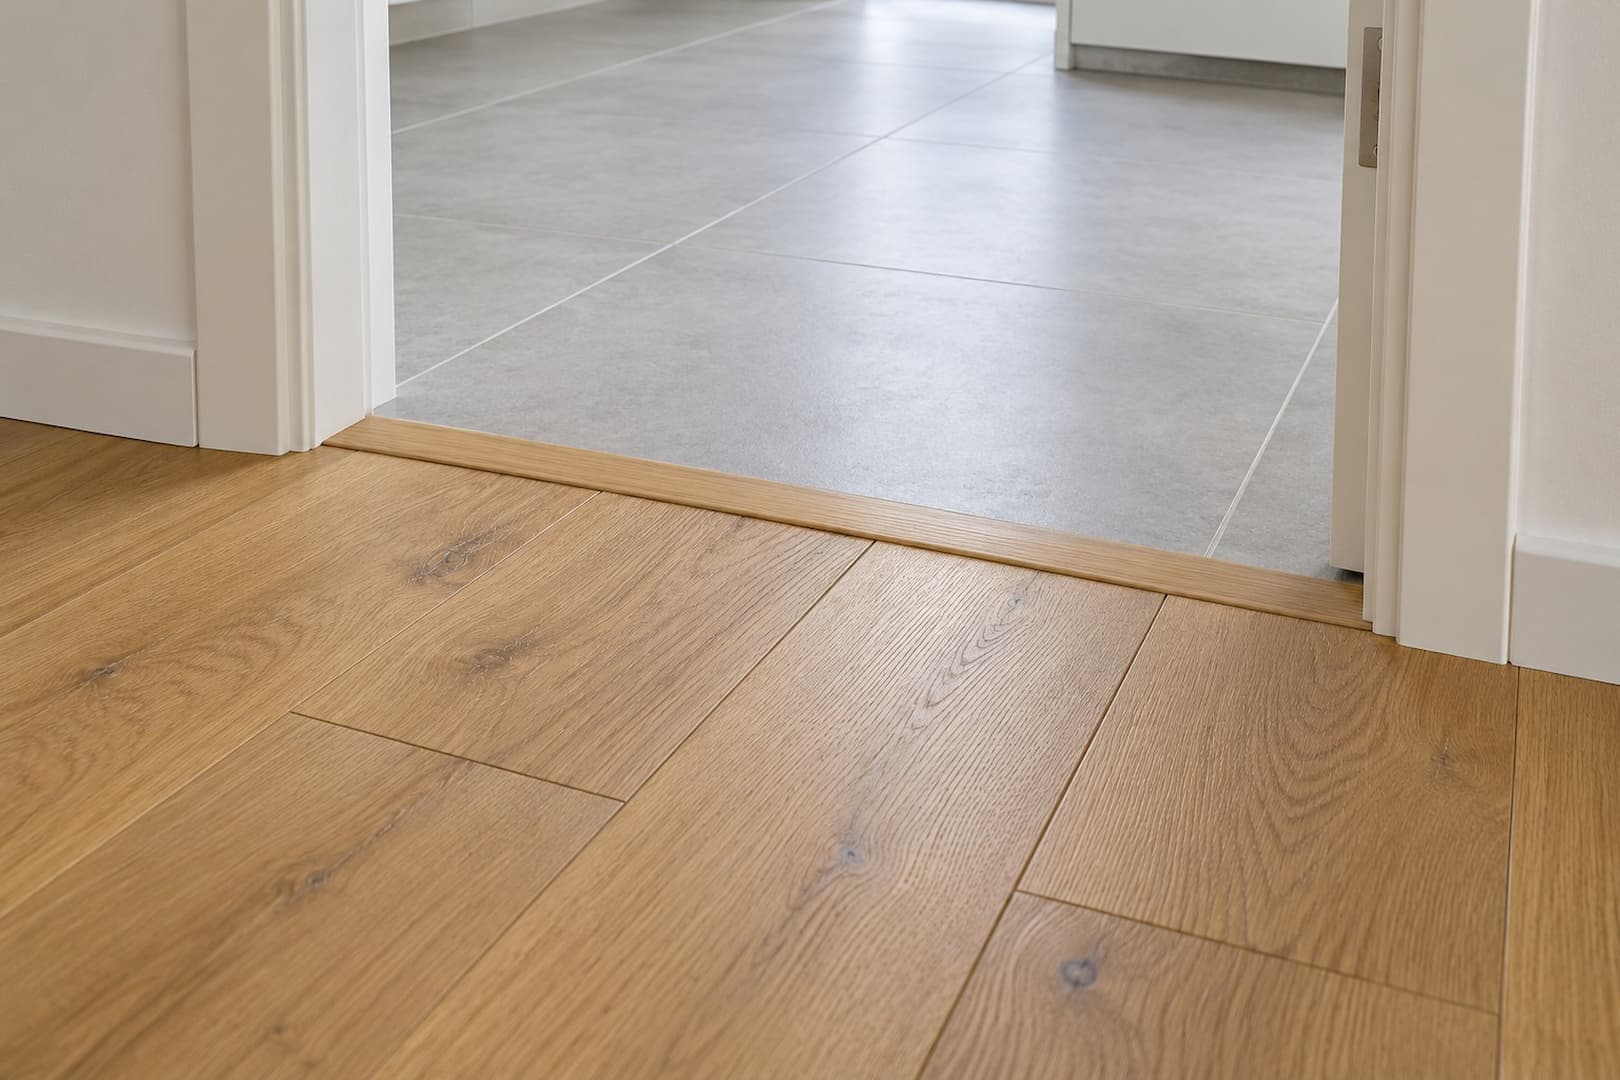
Measure finished heights at the tile hallway, exterior doors, and appliances. Include the board, adhesive or underlayment, and any slab correction. A sample plank laid on bare concrete can underestimate the final height. Decide on reducers, doorway trims, and baseboard work while the full floor assembly is still being planned.
What to include in the estimate and schedule
Floating installation may reduce adhesive-related labor and materials, but that does not guarantee the lowest completed price. Subfloor correction, moisture treatment, sound requirements, and extra transitions can change the comparison. Get the two options priced against the same measured area and finish details, with the actual products named.
- Confirm eligibility. Record the flooring model, grade level, room use, installation method, and building approvals.
- Assess the exposed base. Allow for removal, moisture testing, flatness checks, and any concealed conditions that cannot be judged beforehand.
- Specify preparation and moisture control. Identify the compatible materials, required cure periods, and criteria for moving to the next step.
- Plan delivery and installation. Agree on climate conditions, product conditioning, room access, board layout, and transition details.
- Set the handover conditions. Confirm when furniture can return, obtain care instructions, and keep test records and spare boards with the product information.
Ask how the quote handles additional preparation discovered after removal. Also check whether moisture testing, disposal, trim, appliance movement, and furniture handling are included. These details can explain a price difference more clearly than a labor rate per square foot.
For hardwood flooring installation in Largo and nearby Tampa Bay communities, SVR FLOORS can review the existing floor and the preparation your chosen product needs. Bring its installation guide and, for a condo, the building’s flooring requirements. Include the room layout, any known leak history, and the doorways where you want the wood to meet existing tile.