
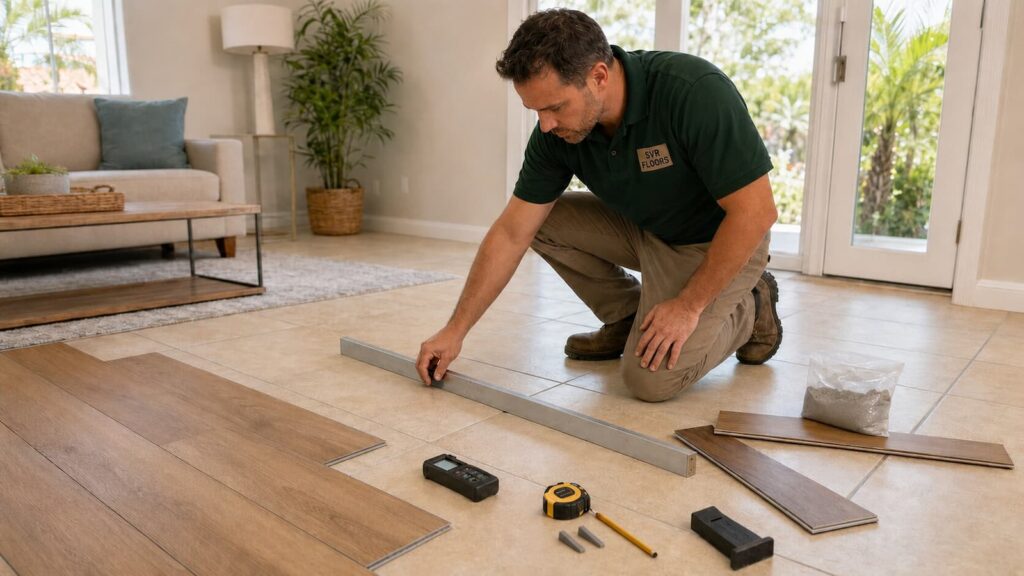
Replacing a floor in a Florida condo is not the same as replacing one in a detached house. The finish may belong to the unit owner, but the slab, ceiling below, corridors, elevators, work hours, and noise between homes are shared concerns. A flooring choice that looks perfectly reasonable in a showroom can still be rejected if the condominium association has not approved the material, the acoustic documentation does not match the building, or the proposed underlayment conflicts with the flooring manufacturer’s instructions.
The safest order is paperwork first, flooring second. Obtain the current alteration rules, identify the exact IIC or STC requirement, ask what test assembly the association accepts, and submit the flooring and underlayment as one system. Do this before ordering nonreturnable material or scheduling demolition.
IIC and STC are often printed beside each other, but they do not describe the same noise. IIC concerns impact sound such as footsteps and objects striking the floor. STC concerns airborne sound such as voices and television. Neither number belongs to an underlayment in isolation. The result comes from a tested floor-ceiling assembly that may include the finish floor, acoustic layer, concrete slab, air space, insulation, and ceiling below.
Owners often use “HOA” as a general label for building management. In a Florida condominium, the governing entity is normally the condominium association under Chapter 718. This guide uses HOA only in that familiar, search-friendly sense; the condominium’s actual documents and association terminology control.
This guide explains how Florida condo flooring requirements usually fit together, how to read an acoustic test report, what underlayment can and cannot do, and what to submit for approval. It is general educational information, not legal, engineering, or code advice for a specific building. The recorded condominium documents, written association decision, applicable code, local building official, approved project specifications, and current manufacturer instructions control the actual project.
The Short Answer: Get Written Approval for the Complete Flooring Assembly
Many Florida condominium associations require advance approval before carpet is replaced with LVP, laminate, engineered wood, tile, or another hard surface. The application commonly asks for the finish-floor specification, underlayment data, a complete acoustic test report, a floor plan, contractor insurance, work dates, and building-access details. Requirements vary. One association may accept an assembly rated at IIC 50, another may require a higher number, and a third may restrict hard flooring in bedrooms regardless of the product’s published rating.
| Common Question | Practical Answer |
|---|---|
| Is there one Florida condo underlayment rule? | No single underlayment product or thickness applies to every condominium. State code, local administration, governing documents, association standards, and the selected floor system can impose different requirements. |
| What do IIC and STC 50 mean? | Florida Building Code Section 1207 uses laboratory ratings of at least 50 for qualifying separating assemblies, with 45 permitted for field-tested results. That code threshold is not automatic HOA approval. |
| Can the rating on an underlayment package prove compliance? | Usually not by itself. The association should receive the complete report showing the exact tested floor covering, acoustic layer, slab, ceiling condition, and test method. |
| Does attached pad count as acoustic underlayment? | Only when the association accepts the tested assembly and the flooring manufacturer approves that configuration. An attached pad is not automatically sufficient. |
| Can extra underlayment be added to improve the number? | Not unless the flooring manufacturer and association approve the exact system. Extra cushion can overstress a click joint and may void the flooring warranty. |
| Should installation begin while approval is pending? | No. Wait for written approval and resolve permits, insurance, access, inspections, and work-hour conditions first. |
A useful way to think about the project is as five separate checks. The condo documents decide what the owner may change. The building code and local official decide what regulated work must satisfy. The association approves a specific proposal. The flooring manufacturer defines the installation system. The actual slab and room conditions determine whether that approved system can be installed correctly. Passing one check does not erase the others.
Florida Law, Condo Documents, and Building Rules Are Different Layers
Florida’s Condominium Act does not name one universal flooring underlayment or give every building the same HOA sound rating. It does make the governing documents important. Section 718.303 states that unit owners and associations must comply with Chapter 718, the declaration, the documents creating the association, and the bylaws. Section 718.113 also says that a unit owner may not do anything within the unit or on the common elements that adversely affects the safety or soundness of portions maintained by the association.
That distinction matters because the visible floor covering may sit inside the unit boundary while the structural slab, ceiling assembly, or other parts of the construction are association-maintained property. Removing tile, grinding concrete, drilling into the slab, changing a floor build-up, or affecting a waterproofed area can raise questions beyond color and style. The declaration and alteration agreement should identify responsibility and approval authority for the specific condominium.
Unit owners should not rely on an old welcome packet or a neighbor’s approval from several years ago. Florida law treats the declaration, bylaws, and current rules as association records. A current alteration application, architectural standard, approved-product list, or board resolution may add details that do not appear in the recorded declaration. Ask management for the complete, current set that applies to flooring.
An informal email saying that “LVP is allowed” is not the same as approval of a named LVP, underlayment, rooms, installation method, and contractor. The written approval should make clear what was accepted and whether any conditions remain, such as an underlayment inspection, elevator deposit, restricted work hours, or final documentation.
The five sources of requirements
| Source | What It May Control | What to Obtain |
|---|---|---|
| Declaration, bylaws, and rules | Whether hard flooring is allowed, approval authority, room restrictions, owner responsibility, enforcement, and common-element limits | Current recorded documents, amendments, rules, and flooring or alteration policy |
| Association or architectural committee | Required IIC/STC or ΔIIC, accepted reports, named products, application steps, inspections, deposits, contractor documents, and logistics | Current application and written project-specific approval |
| Florida Building Code and local administration | Sound transmission for applicable assemblies, alteration standards, permits, inspections, fire and life-safety conditions, and code edition | Confirmation from the authority having jurisdiction when the scope is unclear |
| Flooring and installation-system manufacturers | Approved substrate, underlayment, moisture limits, flatness, adhesive, expansion, maximum added cushion, and warranty conditions | Current installation guide, technical data, and written clarification for unusual assemblies |
| Existing building conditions | Slab thickness, ceiling below, flatness, moisture, cracks, old adhesive, elevations, transitions, and whether the test assembly is comparable | Site inspection, measurements, and any testing required for the selected system |
When the documents conflict or the boundary between the unit and common elements is unclear, the right next call may be to the property manager, local building official, condominium attorney, architect, or acoustical consultant—not the flooring counter. A flooring installer can assemble product information and explain installation details, but should not interpret legal rights or certify an untested building assembly.
What to Request Before Choosing the Floor
Start with a short written request to the association or management company. State that you plan to replace flooring, identify the unit and rooms, and ask for every current requirement for hard-surface installation. The response should settle more than a single minimum number.
- Is prior board, manager, or architectural-committee approval required?
- Are hard floors allowed in every proposed room, including bedrooms?
- Does the policy require IIC, STC, a field rating, ΔIIC, or a combination?
- What exact minimum applies, and must the result come from a laboratory or field test?
- Must the test use a concrete slab of a certain thickness?
- Must the test be without a suspended ceiling below?
- Does the association accept an overall assembly test, a ΔIIC result, or both?
- Are specific underlayments, flooring brands, adhesives, or membrane systems preapproved?
- Will an attached-pad LVP be accepted, and may a separate underlayment be used with it?
- Does the building require a permit or a pre-cover underlayment inspection?
- What contractor license, liability insurance, workers’ compensation, or additional-insured wording is required?
- What are the approved work hours, elevator procedures, loading areas, parking rules, and debris routes?
- Are deposits, protection fees, move-in reservations, or notice to adjacent units required?
- Must the owner keep a percentage of the unit carpeted?
- Are balconies, lanais, bathrooms, kitchens, or areas over common space governed by separate rules?
Ask one more question: what would cause the application to be rejected? That often reveals whether management wants a full signed laboratory report rather than a product brochure, whether ceiling details matter, or whether the building accepts only systems used successfully in earlier renovations.

IIC, STC, Field Ratings, and ΔIIC Explained
Acoustic abbreviations become easier once the noise source and test location are separated. IIC and STC are laboratory classifications for assemblies. Field testing measures the completed construction in the building, where side paths, penetrations, wall connections, and workmanship affect the result. ΔIIC measures the change produced by a floor covering system over a standard concrete reference slab; it is not the final IIC of every building where that product may be installed.
| Term | What It Describes | Typical Test Context | Why It Matters for Condo Flooring |
|---|---|---|---|
| IIC | Resistance of a floor-ceiling assembly to standardized impact sound | Laboratory test under ASTM E492, classified under ASTM E989 | Relevant to footsteps, chairs, dropped objects, and other impacts transmitted to the space below |
| STC | Resistance of a partition or floor-ceiling assembly to airborne sound | Laboratory test under ASTM E90, classified under ASTM E413 | Relevant to speech, television, and music, but controlled heavily by the entire slab-and-ceiling construction |
| Field impact result | Impact isolation measured in completed construction; reports may use field, apparent, or normalized terminology | Field test under ASTM E1007 with the rating stated in the report | Shows how the real building performs, including flanking paths and workmanship |
| Field airborne result | Airborne isolation measured between completed rooms | Field test under ASTM E336 with the rating stated in the report | Can differ from a laboratory STC because sound also travels around the main separating assembly |
| ΔIIC | The change in impact insulation from adding a floor covering system to a standard concrete floor | Laboratory comparison under ASTM E2179 | Useful for comparing the contribution of flooring and underlayment, but not a stand-alone final assembly rating |
A higher number generally indicates better isolation within the same rating system, but the scale should not be treated like a consumer percentage. An IIC of 60 is not simply “20 percent better” than 50. Two systems with the same single-number result may also sound different at particular frequencies. Standard tapping tests are useful for comparison and compliance, yet they do not reproduce every real-life impact such as a child jumping or a heavy object dropping.
STC deserves special caution in flooring brochures. Adding an acoustic mat may improve parts of the assembly, but airborne isolation depends strongly on the mass, continuity, penetrations, flanking paths, and ceiling below. A thin pad cannot transform an unknown concrete-and-ceiling system into a known STC assembly. The report must show what was actually tested.
What the Florida Building Code Says About Sound Between Units
At the time of this guide’s July 2026 review, Florida’s official code site identifies the 8th Edition (2023) Florida Building Code as the current edition. The 9th Edition (2026) is scheduled to take effect on December 31, 2026. Projects near a code transition should confirm which edition applies to the permit and work.
Section 1207 of the current Florida Building Code, Building addresses sound transmission for qualifying assemblies between dwelling or sleeping units and between those spaces and certain public or service areas. In practical terms, its laboratory thresholds are STC 50 for airborne sound and IIC 50 for structure-borne impact sound. A value of 45 is permitted when the completed construction is field tested using the applicable field method.
Those numbers answer a code question about an assembly. They do not select an underlayment, prove that a product brochure matches the condominium, or override a more specific association rule. A building may ask for a higher target, a minimum ΔIIC, a test without a suspended ceiling, a named membrane, or inspection before the floor is covered. The approval standard may also reflect a declaration adopted for resident comfort rather than only the code minimum.
Existing-building work needs particular care. A nonbinding Florida interpretation issued under an earlier code edition concluded that changing carpet to hard flooring could be treated as an alteration subject to impact-sound provisions, while like-for-like repair was treated differently. It is historical guidance, not a substitute for a decision under the current code. Ask the local building official whether the planned flooring change needs a permit and which sound provisions apply.
Do not let a salesperson collapse this into “Florida requires IIC 50 underlayment.” Florida’s code refers to the performance of a floor-ceiling assembly. The acoustic layer is one component of that assembly.
How to Read an Acoustic Test Report Before Submitting It
The bold IIC or STC number on the first page is the beginning of the review, not the end. Find the specimen description and compare it with the proposed condo floor. If the report is incomplete, ask for the full laboratory document rather than a cropped marketing sheet.
1. Confirm the finish flooring
Was the test performed with LVP, laminate, engineered wood, porcelain tile, carpet, or another surface? Thickness, density, installation method, and backing can affect the result. A tile assembly does not automatically support an LVP application, even when the same sound mat appears in both.
2. Confirm the acoustic product and thickness
The manufacturer, exact product, nominal thickness, and installation method should match the submittal. “Rubber underlayment” is not specific enough. Two mats that look alike can have different density, load performance, bonding requirements, and acoustic data.
3. Check the structural deck
Look for concrete thickness and whether the test used normal-weight concrete, lightweight concrete, wood framing, or another base. A result over an 8-inch concrete slab cannot be assumed for a thinner slab. Wood-framed condominium assemblies behave differently from concrete towers and need comparable documentation.
4. Read the ceiling description
This is where inflated-looking brochure values often become understandable. A suspended gypsum ceiling with insulation and a generous air space can improve the assembly substantially. If the condo has exposed concrete or a direct-applied ceiling, a test that depends on a suspended ceiling may not satisfy the association. Many buildings therefore ask for an IIC result from a slab with no suspended ceiling.
5. Verify the test method and rating type
The report should identify the ASTM method, laboratory, report number, date, and rating calculated from the measurements. An E492 IIC, E90 STC, E1007 field result, and E2179 ΔIIC answer different questions. A sheet that lists “sound rating 72” without the method and assembly is not enough for a careful review.
6. Do not add unrelated ratings
IIC values are not building blocks that can be added freely. You cannot take a slab’s published IIC, add the underlayment’s marketing IIC, add an attached pad, and claim the total. ΔIIC is specifically designed to describe a measured change over a reference slab, but even that value must be used within the association’s accepted method and comparable construction.
| Report Detail | Good Match | Reason to Pause |
|---|---|---|
| Floor finish | Same material category, thickness, backing, and installation method | Report tested carpet or tile while the proposal uses floating LVP |
| Acoustic layer | Exact product and thickness being submitted | Generic foam description or different membrane thickness |
| Slab or deck | Comparable concrete thickness and type, or matching wood assembly | Unknown deck or much heavier test slab |
| Ceiling below | Matches the building or the association’s prescribed test condition | High rating depends on a suspended ceiling the building does not have |
| Test designation | Complete ASTM method and named rating | Only “IIC/STC tested” appears on a sales sheet |
| Documentation | Full report with specimen details, laboratory, date, and result | Cropped table, web screenshot, or number without report pages |
Association review may still require an architect or acoustical professional when no test closely matches the building. A contractor should not rewrite a report, substitute products after approval, or promise that a laboratory number will be reproduced in the field.
Underlayment Is a Category, Not One Universal Layer
The word underlayment is used for several products that perform different jobs. That causes avoidable mistakes in condo projects. A thin attached pad may improve walking comfort. A bonded rubber mat may reduce impact transmission under tile. Polyethylene sheeting may control vapor movement under a permitted floating floor. A cementitious patch may smooth a low area. These products are not interchangeable.
| Needed Function | Possible System Component | What It Does Not Automatically Do |
|---|---|---|
| Impact sound control | Tested acoustic mat, resilient layer, acoustic adhesive, or manufacturer-approved plank underlayment | Does not prove a final IIC/STC without a matching assembly report |
| Concrete vapor control | Approved vapor retarder, moisture-control coating, or other product named for the flooring system | Does not correct an active leak, wet assembly, or every high-moisture slab |
| Crack isolation under tile | Bonded membrane rated for the tile system | Does not bridge structural movement or replace required movement joints |
| Waterproofing | Approved waterproofing membrane installed as a complete system | Is not created merely because an acoustic mat resists water |
| Surface correction | Grinding, patching, approved smoothing compound, or repair | Cannot be replaced by soft foam over a dip or ridge |
| Comfort or attached backing | Pad attached to a plank or separate approved resilient layer | Does not automatically satisfy HOA acoustics or serve as a vapor barrier |
A product may perform more than one function, but each claim needs documentation. For example, a bonded tile membrane may provide both impact reduction and crack isolation while expressly stating that it is not a waterproofing membrane. A plank underlayment may include a vapor-retarder film, yet the flooring guide may limit which concrete conditions it can cover. Read the complete system instructions.
Choosing Underlayment for LVP, Laminate, Wood, and Tile
The association’s acoustic target narrows the options, but it does not make every floor compatible with every sound-control product. The complete assembly has to satisfy both the building and the finish-floor manufacturer.
Luxury vinyl plank
Many rigid-core LVP products have an attached backing. Some manufacturers prohibit a second underlayment; others permit only a named thin, high-density product. Too much resilience allows the plank to deflect as people walk, which can stress click-lock edges and end joints. A soft laminate pad should not be placed under LVP simply because it has a high brochure rating.
If the attached-pad assembly does not meet the condo requirement, the answer may be a different LVP line tested with an approved acoustic layer—not an improvised double pad. For a floating vinyl plank installation, the approved underlayment must also preserve the required expansion space and support the locking system.
Laminate flooring
Laminate may use attached backing or a separate underlayment, depending on the product. The acoustic layer needs the correct compression resistance and thickness for the locking system. Concrete moisture requirements remain separate. If a vapor retarder is needed, confirm whether it is integrated into the approved underlayment or installed as another system-specific layer.
Engineered wood
Engineered wood can be floated or bonded in some condo applications. A floating system may use a compatible acoustic underlayment. A glue-down system may rely on a tested acoustic membrane, resilient adhesive, or coordinated manufacturer system. The wood, adhesive, membrane, concrete moisture condition, and sound report need to agree. A product approved below floating planks is not automatically approved beneath glue-down wood.
Porcelain, ceramic, and stone tile
Tile needs a load-bearing bonded acoustic system that is compatible with the substrate, mortar, tile size, and use area. Ordinary loose foam is not a tile underlayment. The membrane may also have crack-isolation properties, but movement joints, substrate preparation, mortar coverage, perimeter details, and any waterproofing requirement still need their own design.
Carpet and resilient sheet flooring
Carpet and pad usually reduce impact noise more readily than a hard surface, which is why older condo rules may require carpet in bedrooms or a percentage of the unit. Replacing carpet with carpet may follow a simpler approval route, but it should not be assumed. Resilient sheet or glue-down flooring can be thin and quiet within a tested system, yet surface smoothness and adhesive moisture limits become especially important.
Thickness alone is not a selection method. A thicker, softer layer can make a floating floor less stable. A thinner engineered membrane may perform better in a tested tile assembly. Density, dynamic stiffness, load resistance, bonding method, perimeter treatment, and the rest of the floor-ceiling construction all matter.
The Concrete Slab Still Needs Flatness and Moisture Planning
An approved acoustic layer does not make the slab ready. Old carpet can conceal patch ridges and tack-strip damage. Removed tile can leave thinset. A previous floating floor may hide broad low areas. Water from a sliding door, plumbing line, appliance, or neighboring unit can leave moisture concerns that are unrelated to outdoor humidity.
Underlayment should not be used to fill low spots or soften a high ridge. Floating LVP and laminate need even support so their joints do not flex. Glue-down flooring can telegraph small irregularities. Large-format tile needs a flat, stable substrate for coverage and lippage control. The manufacturer’s tolerance for the exact product controls; the guide to floor flatness before LVP, laminate, or tile explains why “level” and “flat” are not the same condition.
Moisture is another independent check. An acoustic pad is not automatically a vapor retarder, and a vapor retarder is not a cure for an active leak. Floating flooring, glue-down LVP, wood adhesive, patching materials, tile membranes, and setting mortars can each have different limits and test requirements. The selected system may call for in-situ concrete relative-humidity testing, calcium chloride testing, pH evaluation, or another approved method.
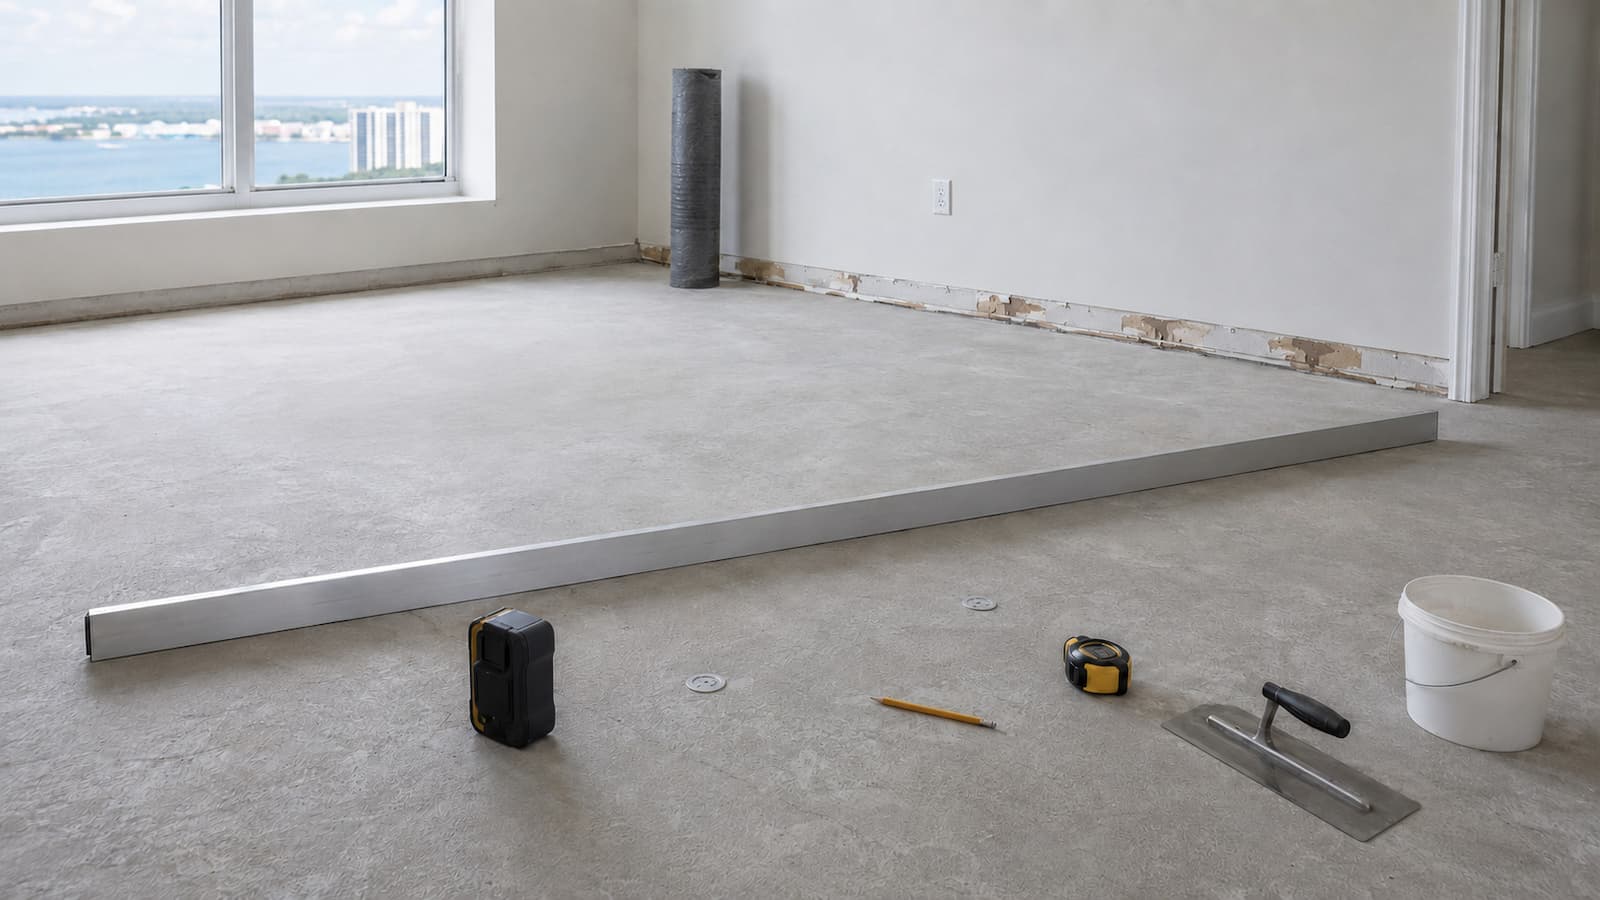
For floating vinyl over concrete, the flooring instructions may require a separate vapor layer even when the plank has attached pad. Another product may use a different approved approach. Glue-down flooring cannot be placed over loose polyethylene because it must bond to the prepared slab; excessive moisture may require a compatible mitigation system instead. SVR Floors’ guide to moisture barriers under vinyl plank on concrete covers that distinction in detail.
Slab corrections can also change the approved acoustic assembly. Grinding, patching, primers, moisture-control coatings, and bonded membranes need compatible layers and suitable cure time. If meaningful floor leveling or concrete preparation is required, the installer should confirm the sequence before covering the work.
Perimeter Gaps, Seams, and Rigid Bridges Affect the Result
A good laboratory result assumes that the tested system was assembled correctly. Field performance can drop when impact vibration bypasses the resilient layer through rigid connections. Acoustic consultants call these alternate routes flanking paths. In flooring work, careless perimeter and penetration details can create small versions of the same problem.
Floating planks need their manufacturer-specified expansion gap at walls, columns, cabinet bases, door frames, pipes, and other fixed objects. Baseboard or shoe molding should cover that gap without pinning the floor. Fasteners should not pass through a floating field. Transitions must secure in the manner approved for the system without locking the entire floor against movement.
Acoustic sheets or rolls also have seam directions, edge treatment, tape, adhesive, and perimeter instructions. Some bonded sound-control systems use a dedicated perimeter-isolation strip; other plank underlayments do not. Do not add one generic detail to every installation. Follow the tested and approved system.
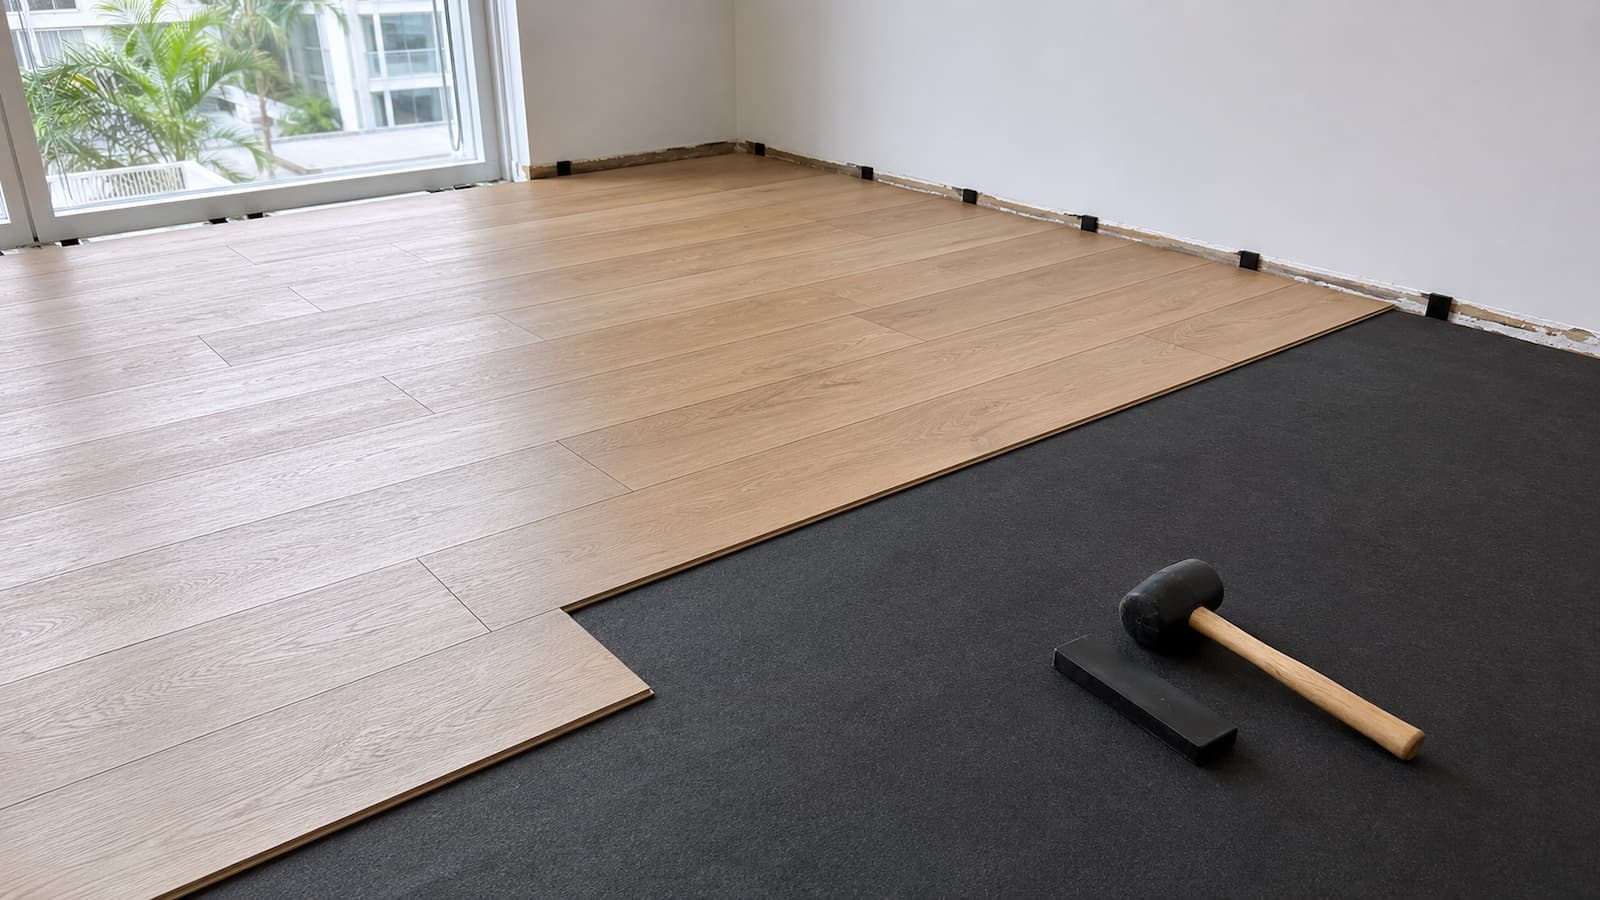
Doorways deserve special planning. Acoustic material and flooring add height, which can affect exterior-door clearance, interior doors, sliding-door tracks, thresholds, appliance openings, and transitions to existing tile. Compressing the approved underlayment to force a low transition changes the support below the floor. A cleaner solution is to plan elevations before materials are approved.
Tile Needs a Bonded Acoustic System, Not Plank Foam
Tile is hard, dense, and directly connected to the surface below, so impact control is especially important in an upper unit. A condo-approved tile assembly commonly uses a bonded acoustic membrane designed to carry tile and work with the specified mortar. The report must show a tile assembly over a comparable slab and ceiling condition.
The membrane should cover the required area continuously, with seams, edges, columns, penetrations, and perimeter treatment completed according to its instructions. Mortar selection, trowel size, coverage, tile dimensions, grout joints, and movement joints remain part of the tile installation. Sound control does not excuse an unstable substrate or poor mortar contact.
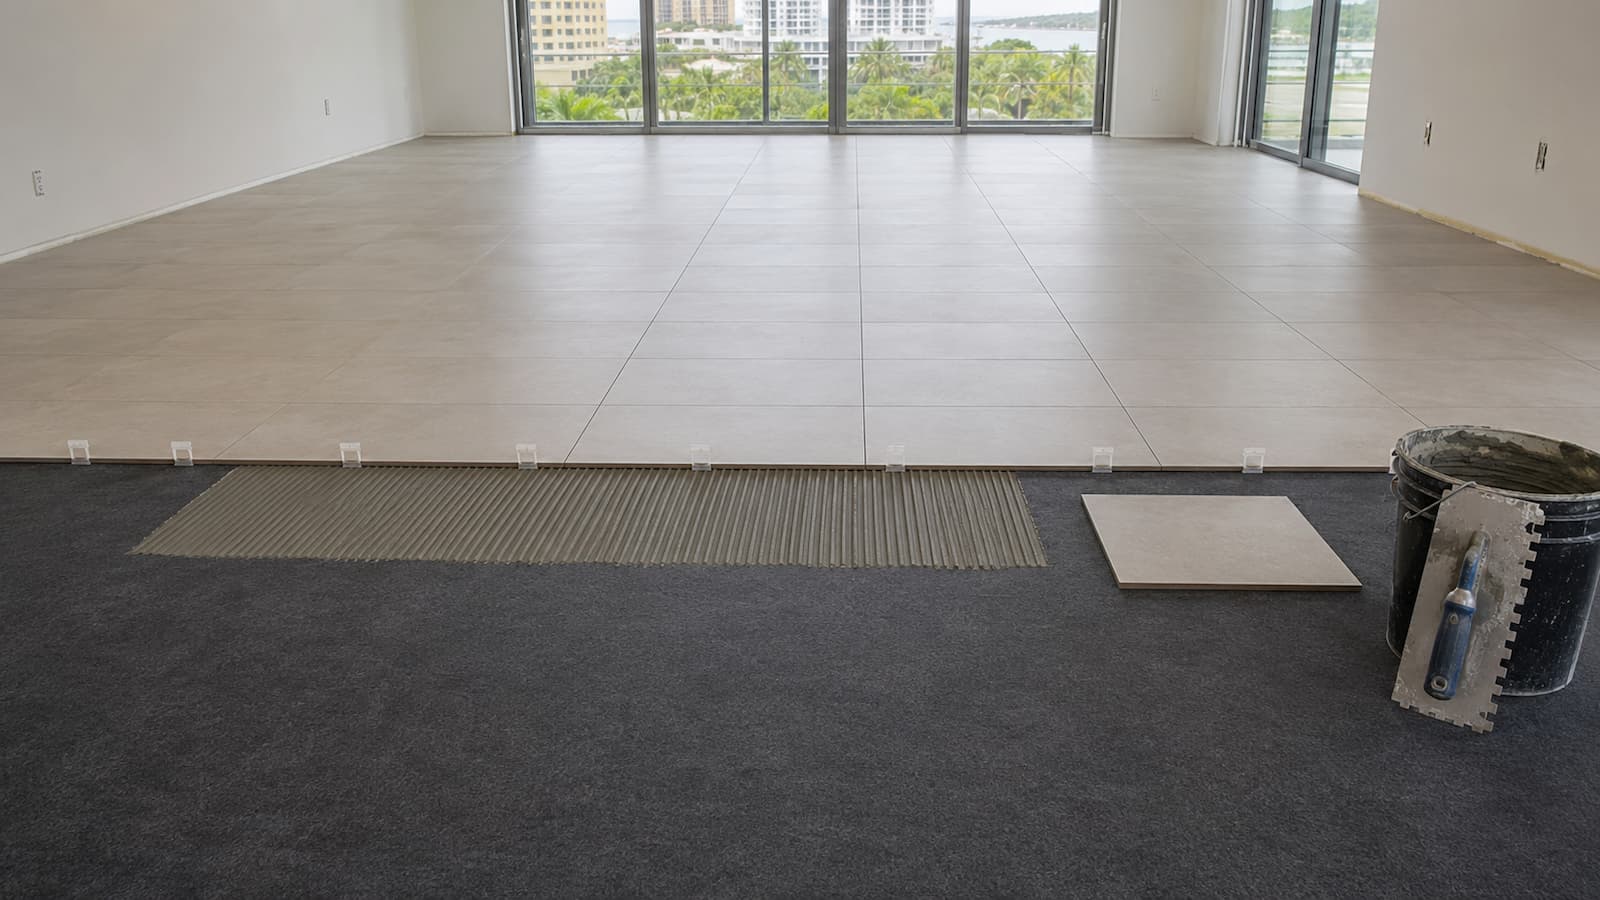
Do not assume that a sound membrane is waterproof. Bathrooms, showers, laundry areas, and other wet locations may need a separate or combined waterproofing system that is specifically approved for the intended use. Likewise, a membrane that offers crack isolation does not eliminate structural movement or replace required movement accommodation.
Finished height can be substantial once membrane, mortar, tile, and transition details are combined. A professional tile installation plan should account for door clearances, toilets, vanities, appliance openings, balcony-door thresholds, and neighboring flooring before the association approves the stack.
Do Ground-Floor Condo Units Need Acoustic Underlayment?
Sometimes the answer is different, but “ground floor” is not enough information. The code’s impact-sound provisions concern floor-ceiling assemblies between qualifying spaces. A true slab-on-grade unit with no dwelling, lobby, garage, office, or service space below may not present the same downward-impact condition as an upper unit. A first residential floor can still sit above parking or a common area.
The association may also apply one flooring policy to every unit for consistency, ease of enforcement, future use, resale records, or lateral sound concerns. It may still require an application and approved underlayment even if the owner believes the code provision does not apply. Never omit the acoustic layer based on a verbal “you are on the first floor” assumption.
Ask management to confirm in writing whether the unit receives an exception, what evidence is needed, and whether every room qualifies. If the project needs code interpretation, obtain it from the local building official or the appropriate design professional.
Room-by-Room Rules Can Change the Flooring Plan
Living rooms and open areas
These spaces create the largest continuous floor fields and often sit above another unit’s living area. Floating-floor expansion, underlayment seams, long sight lines, slab flatness, and transitions all need coordinated planning. Large glass doors can also expose the floor to heat and water entry, so product suitability matters beyond acoustics.
Bedrooms
Some declarations preserve carpet in bedrooms or require a percentage of soft flooring. An acoustic report does not necessarily create an exception to a material restriction. Confirm bedroom rules before proposing one continuous hard floor through the entire unit.
Kitchens
Kitchens add cabinets, islands, appliances, plumbing, and leak exposure. A floating floor normally cannot be trapped beneath permanent cabinetry unless its instructions expressly allow that configuration. The acoustic layer, appliance clearance, dishwasher opening, and transition to fixed tile should be planned together.
Bathrooms and laundry areas
Sound control is only one requirement in a wet or leak-prone room. Waterproofing, toilet flange height, floor drains, washing-machine pans, substrate stability, and access to plumbing can affect the assembly. A waterproof plank surface does not turn its perimeter and substrate into a waterproof room.
Balconies and lanais
Exterior and semi-exterior areas should be treated as a separate project. Balcony slabs, coatings, drainage slopes, waterproofing, thresholds, and exterior appearance may be common-element concerns. Indoor LVP underlayment and interior IIC documentation do not approve a balcony surface. Obtain a specific written scope from the association before touching the existing finish.
A Practical Condo Flooring Approval Process
A disciplined approval sequence prevents most last-minute problems. The steps below can be adjusted to the building, but their order matters.
Step 1: Obtain the current rules
Collect the declaration provisions, current flooring policy, architectural application, contractor requirements, work-hour rules, and access procedures. Ask management to identify any newer resolution or approved-product list.
Step 2: Document the existing conditions
Identify the current floor in every room, the likely slab or subfloor, the ceiling condition below if known, transitions, door clearances, fixed cabinets, and signs of moisture or previous repairs. Note whether the unit is over another home, a garage, lobby, or grade.
Step 3: Select a compatible floor system
Choose the finish, acoustic component, installation method, moisture strategy, adhesives or mortars, trims, and transitions as a coordinated assembly. Confirm that the floor manufacturer permits the proposed underlayment.
Step 4: Match the acoustic report
Compare the finish, underlayment, slab, ceiling, and test method with the association’s written standard. Ask management whether the report is acceptable before committing to a large order.
Step 5: Submit one complete package
Include a room plan, product technical sheet, current installation guide, acoustic underlayment sheet, complete test report, method of installation, contractor documentation, work dates, and access plan. Mark the exact products rather than sending a catalog with several possibilities.
Step 6: Wait for written approval
Resolve conditions and substitutions before demolition. The approval should identify the accepted system and any inspection. Keep the email, letter, stamped application, and attachments together.
Step 7: Inspect the substrate after removal
The full slab or subfloor often cannot be judged until the old material is gone. Check flatness, residue, cracks, moisture evidence, damaged areas, and elevation. If conditions require a scope change, pause and confirm whether the association or manufacturer needs revised details.
Step 8: Complete any required pre-cover inspection
Some buildings want to see the acoustic layer before flooring covers it. Schedule that inspection, photograph the product label and installed seams, and do not rush past the hold point.
Step 9: Retain the final records
Keep the approval, invoices, product lots, test report, installation photographs, contractor certificate, and care instructions. They can help with warranty questions, neighbor complaints, insurance claims, or a future sale.
What a Complete HOA Flooring Submittal Usually Contains
| Document or Detail | What It Should Show |
|---|---|
| Alteration application | Owner, unit, rooms, scope, dates, and required acknowledgments |
| Floor plan | Every area receiving new flooring and any room that remains carpeted |
| Finish-floor technical sheet | Exact product name, construction, thickness, backing, and installation method |
| Manufacturer installation guide | Approved substrates, flatness, moisture, underlayment, expansion, adhesive, and limitations |
| Acoustic underlayment sheet | Exact product, thickness, intended flooring types, installation method, and system limitations |
| Complete acoustic test report | Test method, rating, finish, underlayment, slab or deck, ceiling, laboratory, and report identification |
| Installation scope | Removal, preparation, moisture approach, flooring method, trim, transitions, and inspection hold points |
| Contractor documents | License information if applicable, general liability, workers’ compensation status, and required additional-insured wording |
| Logistics plan | Work hours, elevator reservation, loading, parking, dust control, debris removal, and daily cleanup |
| Special approvals | Local permit, architect or engineer detail, acoustical review, or management exception when required |
Do not submit a package with several optional floors and ask the board to choose. That shifts technical responsibility to the reviewer and can slow the decision. A clear package proposes one floor, one underlayment or membrane, one method, and one set of supporting reports.
Condo Access and Work Rules Can Change the Schedule
The physical installation may take the same number of labor hours as a similar apartment-sized project, yet the condo can occupy more calendar days. Crews may have a short elevator window, limited loading space, a long protected route from the service entrance, or a strict stop time. Tile demolition and concrete grinding may be restricted to narrower hours than quiet finish work.
Common planning items include:
- Service-elevator reservation and protective padding
- Certificate of insurance approved before the crew arrives
- Parking and loading instructions for trucks and material deliveries
- Daily start and stop times, including quiet-hour limits
- Notice to management, security, concierge, or nearby residents
- Dust barriers and a protected path through common corridors
- Limits on saw placement, grinding, tile chipping, or balcony use
- Debris carts, dumpster rules, and prohibition on common trash rooms
- Daily hallway and elevator cleanup
- Inspection of the acoustic layer before the finish floor is installed
Material delivery also needs coordination. Flooring should reach the conditioned unit in the manner and time required by its manufacturer, not remain in a hot truck, garage, or loading bay. A missing transition or rejected underlayment can be harder to solve when elevator access is booked days in advance.
How Condo Requirements Affect Cost
Acoustic compliance is not simply the price of a roll of pad. The approved assembly can change the flooring product, installation method, floor height, preparation, trims, labor sequence, and documentation. A low material quote may become unusable if its report does not match the building or if the floor cannot be installed over the underlayment that the association requires.
Budget items may include:
- Association application, renovation, elevator, or refundable damage deposits
- Acoustic underlayment, bonded membrane, or sound-rated adhesive
- Complete removal of carpet, tile, wood, adhesive, or mortar
- Concrete grinding, patching, smoothing, or subfloor repair
- Moisture testing and an approved vapor-control or mitigation system
- Additional floor height at doors, appliances, thresholds, and transitions
- Baseboard removal, replacement, repainting, or shoe molding
- Elevator time, long carry routes, parking limits, and daily setup
- Dust control, common-area protection, and off-site debris disposal
- Architectural, engineering, acoustical, permit, or field-testing services when required
Compare estimates by assembly and scope, not only by installed square foot. One quote may include the condo-approved acoustic layer and slab preparation; another may assume the owner supplies an acceptable pad and that the slab is ready. Those are not equivalent proposals.
Common Condo Flooring Mistakes to Avoid
- Buying flooring before reading the rules. A return window can close while the application waits for review.
- Treating IIC 50 as automatic approval. The association may require a higher rating, a different metric, or a particular test construction.
- Submitting only the largest brochure number. A value achieved with a suspended ceiling may not match the building.
- Confusing IIC and ΔIIC. One describes an assembly rating; the other describes a measured change over a reference slab.
- Adding acoustic ratings together. Independent IIC values cannot be summed into a new tested result.
- Installing extra pad under attached-pad LVP. The added movement can damage joints and conflict with the warranty.
- Assuming thicker underlayment is always quieter. Thickness without density, load performance, and comparable test data tells little.
- Using an acoustic mat as floor leveling. Dips and high spots still need proper surface correction.
- Treating sound control as moisture control. Concrete moisture and leaks require a separate plan.
- Using plank foam under tile. Tile needs a bonded, load-bearing membrane and compatible mortar system.
- Skipping perimeter and transition details. Pinning a floating floor or creating rigid bridges can hurt both floor performance and acoustics.
- Changing products after approval. A similar-looking underlayment is not the tested and approved product.
- Covering the underlayment before inspection. The association may require visible seams, labels, and perimeter treatment.
- Assuming a first-floor unit is exempt. It may sit above a garage or common space, and the association may apply its rule building-wide.
- Discarding project records. Keep approval, reports, labels, photos, and invoices with the unit’s renovation file.
Questions to Ask the Flooring Installer
- Have you reviewed the actual condo flooring policy and written approval?
- Does the acoustic report match our finish, underlayment, slab, and ceiling condition?
- Does the flooring manufacturer permit this underlayment and thickness?
- If the product has attached pad, is a second layer approved in writing?
- What will you check after the old floor is removed?
- How will slab flatness and moisture be evaluated?
- Which preparation products, adhesives, mortars, or primers will be used?
- Will those materials remain compatible with the approved acoustic system?
- How will underlayment seams, walls, columns, doorways, and pipes be detailed?
- How will the finished height affect doors, appliances, thresholds, and adjoining floors?
- Will the association inspect the acoustic layer before it is covered?
- Who photographs labels, seams, perimeter conditions, and the completed installation?
- How will elevators, corridors, dust, debris, parking, and work hours be handled?
- What happens if the exposed slab requires work outside the approved scope?
A reliable installer should be willing to pause when the approved plan and the exposed conditions no longer match. Quietly substituting a pad, covering moisture evidence, or skipping a required inspection can turn a manageable change order into removal of a completed floor.
Frequently Asked Questions About Florida Condo Flooring
What IIC rating is required for condo flooring in Florida?
The current Florida Building Code uses IIC 50 for applicable laboratory-tested floor-ceiling assemblies and allows 45 for the applicable field-tested result. Your association may require a higher number, a ΔIIC value, a particular slab and ceiling construction, or a named system. Obtain its written standard before selecting materials.
What STC rating is required?
For applicable separating assemblies, the current code uses laboratory STC 50 and permits 45 when field tested under the specified method. STC depends heavily on the full slab-and-ceiling assembly. An underlayment’s brochure number does not establish the building’s STC by itself.
Is IIC more important than STC for flooring?
IIC is more directly tied to floor impacts such as footsteps and dropped objects. STC addresses airborne sound. Condo policies often request both, but the floor covering and resilient layer generally have a more direct role in impact performance than in the mass-controlled airborne performance of the entire assembly.
Does IIC 70 mean the underlayment is better?
Not without the test details. A high result may include a thick concrete slab, suspended ceiling, insulation, and another finish. Compare the entire assembly and method. A lower number from a bare-slab test can be more relevant to a building without a suspended ceiling.
What is ΔIIC, and can it replace IIC?
ΔIIC measures how much a floor covering system changes impact isolation over a standard concrete reference floor under ASTM E2179. It helps compare the contribution of a covering and underlayment. It is not the final IIC of every building, and it replaces an overall IIC only when the association’s written standard expressly accepts that approach.
Can attached-pad LVP satisfy condo rules?
It can when the exact attached-pad product has acceptable acoustic documentation for a comparable assembly and the association approves it. Some buildings still require a separate acoustic layer. If so, choose flooring whose manufacturer permits the approved layer rather than adding unapproved cushion.
Can I put cork or rubber under any flooring?
No. Cork, rubber, foam, fiber, and composite membranes have different densities, load limits, moisture behavior, adhesives, and approved finishes. The material must belong to a tested assembly and remain compatible with the selected floor.
Is acoustic underlayment also a moisture barrier?
Only if the product documentation and floor manufacturer say it performs both functions in the proposed assembly. Many acoustic products are not vapor retarders. Some require a separate vapor layer, while glue-down systems may require a bonded moisture-control product instead of loose sheeting.
Do I need underlayment under tile in an upstairs condo?
Many upper-unit tile projects need a condo-approved bonded acoustic membrane, but the exact requirement comes from the association and applicable code. The membrane must be rated for tile, installed with compatible mortars, and documented in a comparable floor-ceiling test.
Can the HOA require me to remove an unapproved floor?
An association may have enforcement remedies under the governing documents and Florida law when an owner violates applicable restrictions or approval procedures. The answer depends on the documents and facts, so owners facing a dispute should consult a qualified Florida condominium attorney. Written approval before work is much less expensive than arguing after installation.
Can I use the same approval that another unit received?
No assumption should be made. The other unit may have used a different product, slab condition, ceiling below, room plan, or version of the rules. Its approval can be a useful reference, but obtain project-specific written approval for your unit.
Does a ground-floor condo need IIC underlayment?
Possibly. A true slab-on-grade unit without qualifying space below may present a different code condition, but the association can still require its standard assembly or application. A unit called “ground floor” may also sit over parking or common space. Request a written determination rather than omitting the layer.
Who should submit the flooring application?
The owner is usually responsible for association compliance, even when the contractor helps assemble technical documents. Confirm who signs the form, pays deposits, obtains the permit, books the elevator, requests inspections, and receives the final written approval.
How long does condo flooring approval take?
It can take a few business days or several weeks depending on management, committee or board schedules, missing documents, professional review, and whether the proposed assembly already appears on an approved list. Submit a complete package early and do not schedule demolition around an estimated approval date.
Final Recommendation: Approve the Assembly Before You Approve the Purchase
Florida condo flooring requirements cannot be reduced to “use IIC 50 pad.” Start with the condominium documents and current alteration policy. Confirm the code and local permit path. Select a finish and underlayment that the flooring manufacturer allows. Then compare the acoustic report with the real slab, ceiling, and installation method before submitting one complete package.
The most important checks are straightforward:
- Written HOA or condominium approval for the exact rooms and products
- Correct distinction between IIC, STC, field results, and ΔIIC
- A complete test report with comparable finish, underlayment, slab, and ceiling
- Manufacturer approval for the proposed underlayment and installation method
- Independent planning for flatness, concrete moisture, and repairs
- Correct seams, perimeter gaps, transitions, and inspection documentation
- Building access, insurance, work hours, dust control, and debris procedures
That preparation protects more than the downstairs neighbor. It protects the click joints, tile bond, warranty, schedule, budget, and owner’s renovation record. For projects in Largo and nearby Tampa Bay communities, SVR Floors can help review the existing surface, selected material, acoustic underlayment, transitions, and building logistics as part of a planned condo flooring installation. The goal is a floor that is approved on paper, installed correctly, and suitable for the building around it.