
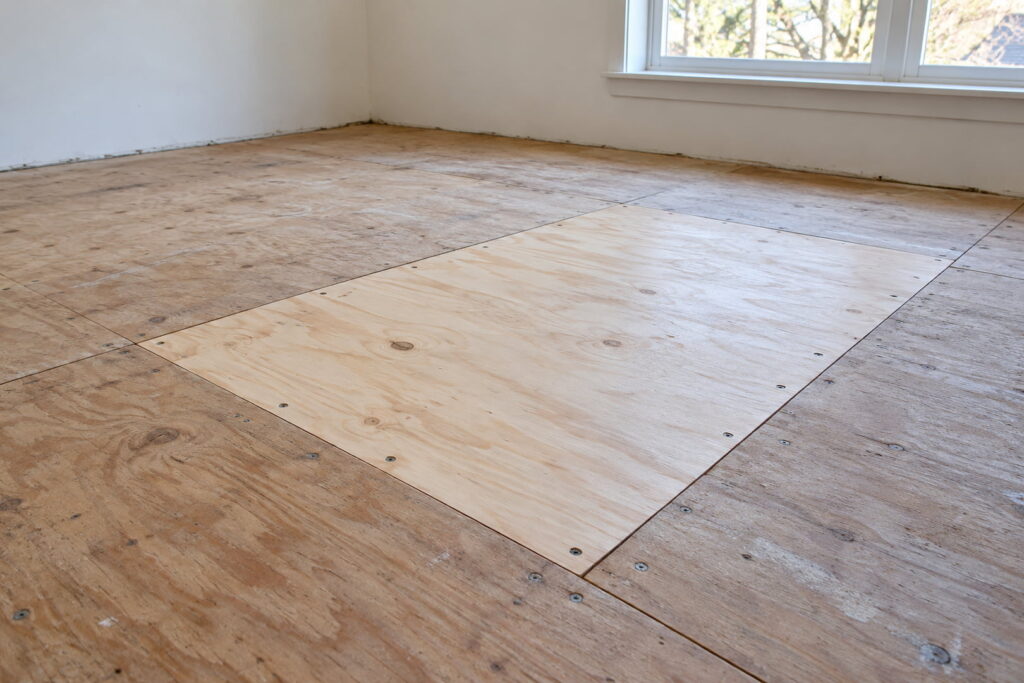
Subfloor repair can mean replacing one damaged section or rebuilding the base across a room. The price depends on which layer has failed and how much finished flooring must come up to reach it. For a homeowner in Largo or elsewhere in Pinellas County, national cost guides provide a starting point; the actual estimate needs the room’s construction, access and damage history.
How much does subfloor repair or replacement cost?
Published references put a small isolated repair at $100–$300 and replacement at $3.50–$12 per square foot, with important differences in scope. The table separates those figures. These are national reference ranges checked in October 2026, not SVR Floors prices or a local rate survey.
| Work described | Published national range | What the figure covers | What to confirm separately |
|---|---|---|---|
| Small localized repair | $100–$300 per repair, according to HomeGuide | A small damaged section cut out and patched with new material. | The guide does not itemize access, fixture work or finish restoration within this repair figure. Treat those costs as unconfirmed. |
| Subfloor replacement | $3.50–$12 per square foot, according to Fixr | Subfloor materials and installation labor, plus removal and disposal of the previous subfloor. | Removing and replacing the finish floor can increase the cost. Joist repairs, moisture correction and fixture work need separate scope. |
| New subfloor installation | $3–$10 per square foot, according to Fixr | Materials and labor to install a subfloor. | This installation figure does not include removing an existing subfloor. It is not a replacement quote. |
Fixr’s guide was updated January 31, 2025; HomeGuide’s is dated September 3, 2024. Rates can change, and the guides cover jobs with varying materials and access. Use the ranges for preliminary budgeting, then compare written estimates for the same work.
Which part of the floor needs work?
In a wood-framed floor, structural panels span the joists and carry loads to the framing. An underlayment sits above that base to prepare it for a particular floor covering. APA distinguishes subfloor panels from plywood underlayment; some panel systems combine those functions. Other flooring assemblies use a tile backer, membrane or acoustic underlayment.
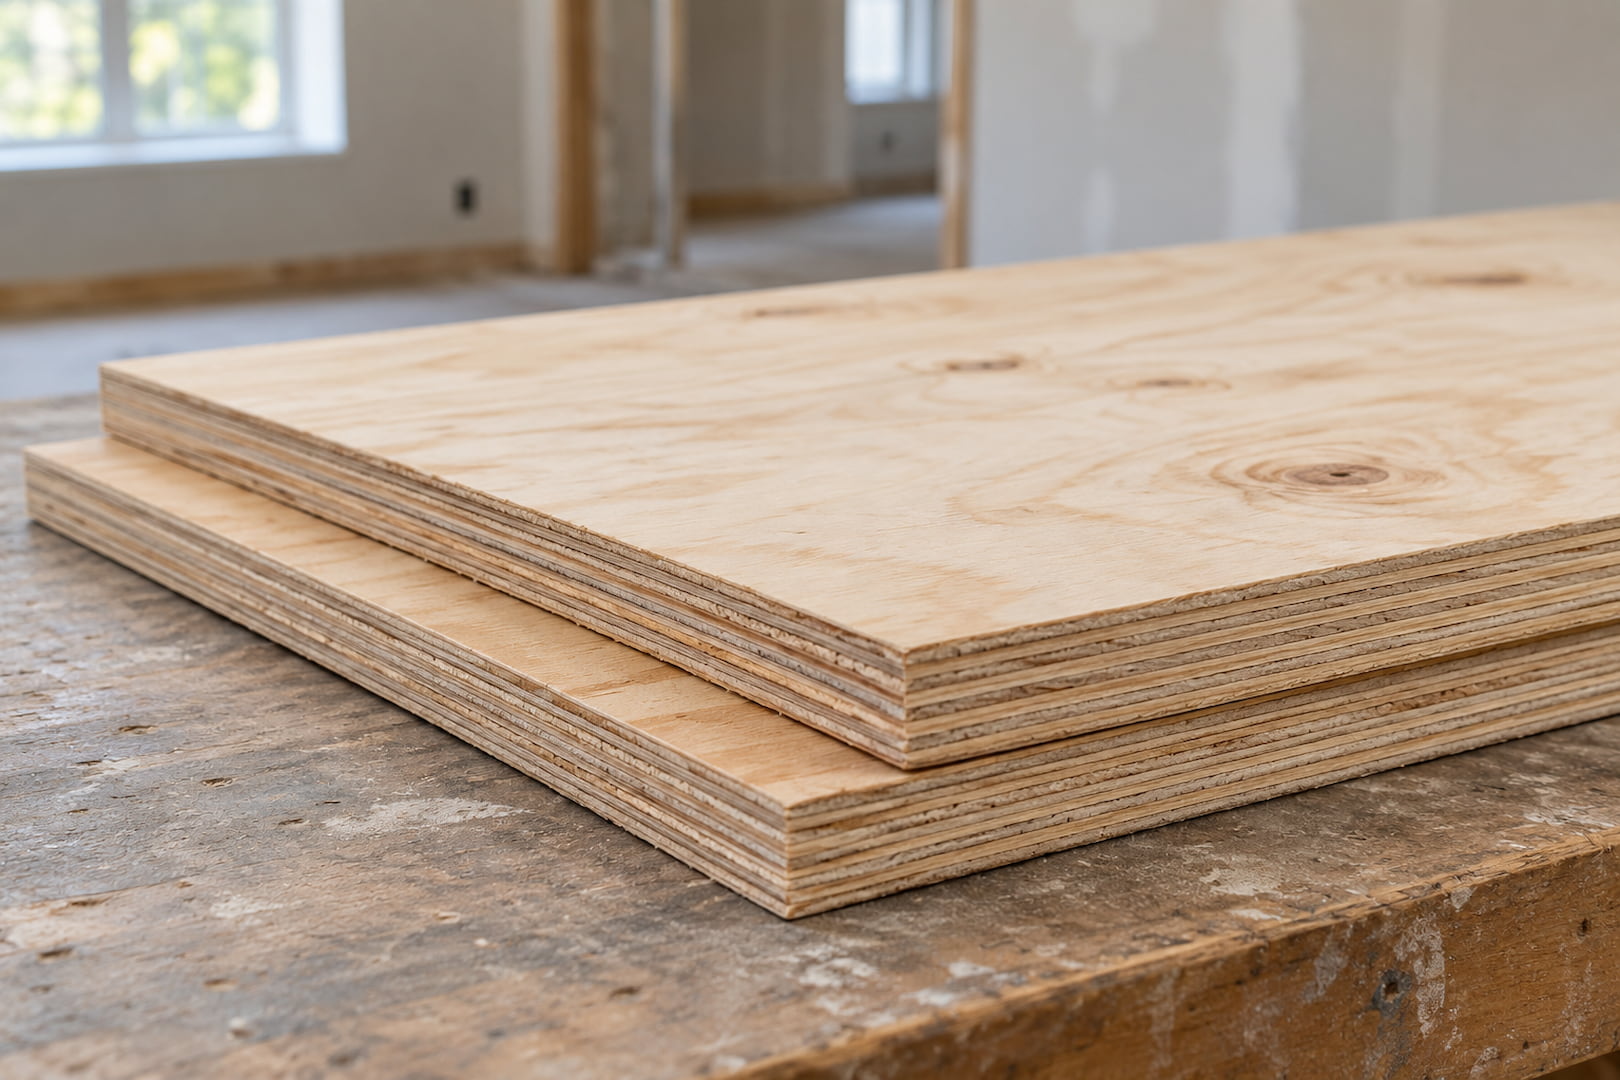
Replacing thin underlayment is a different job from cutting out structural panels. Ask the contractor to identify the layer, material, thickness and area in the quote. A new tile backer or floating-floor pad cannot take over the job of deteriorated structural panels.
Concrete is different. If the floor covering sits directly over a slab, adhesive removal, surface patching, grinding or a leveling compound may be the relevant work. A wood-subfloor replacement rate cannot price that work reliably. See floor leveling and surface preparation for that separate scope. Significant slab movement also needs a different assessment from ordinary surface preparation.
Repair one section or replace a larger area?
A localized repair can make sense when the damage has clear boundaries and the surrounding panels and supports remain sound. The contractor needs enough access to create supported edges and a secure connection, so the patch may extend beyond the visible stain or soft spot.
Broader replacement becomes more reasonable when deterioration affects much of the room, multiple old patches leave an unreliable base, or the existing panels cannot support the intended flooring assembly. Neither the room’s age nor a squeak alone proves that the whole subfloor needs replacing. Our guide to signs of subfloor trouble explains what warrants an inspection.
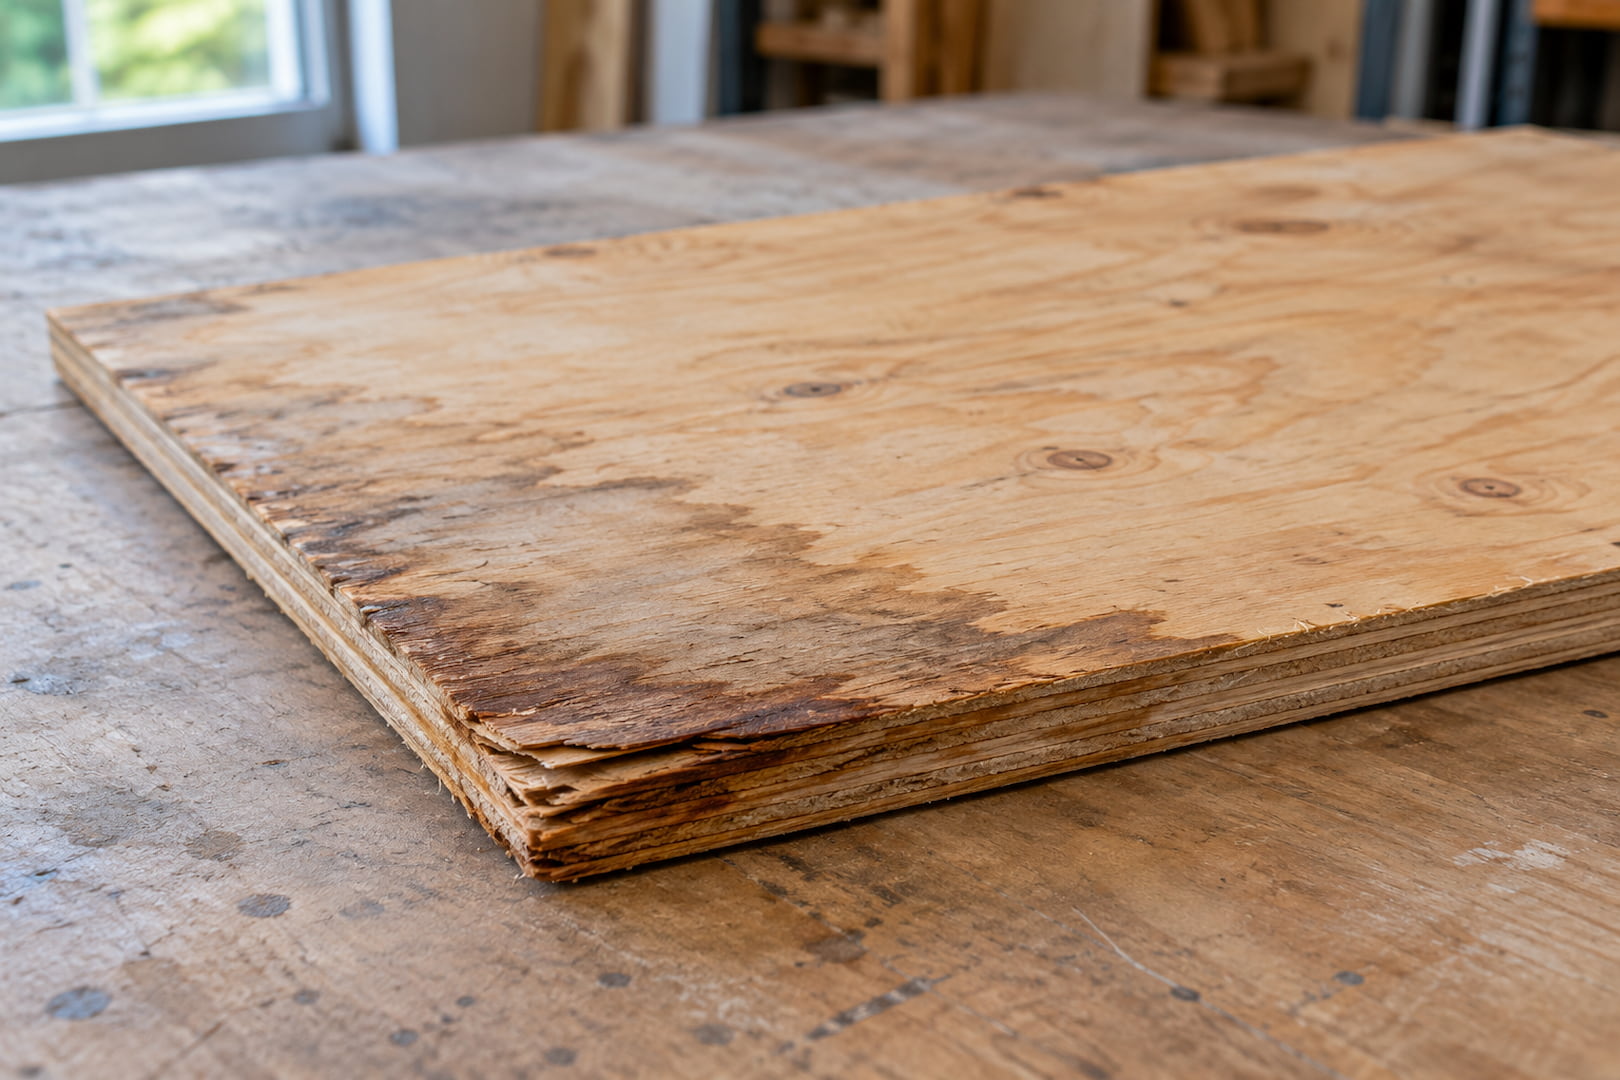
Water exposure does not automatically mean every panel must go. Weyerhaeuser’s guidance on swollen OSB edges describes minor ridges that can sometimes be sanded after drying. That guidance concerns edge swelling; it does not justify sanding away rot or covering panels that have lost strength. Stop the source of moisture and assess the dried material before choosing the repair.
Why a small patch can cost more per square foot
On a small job, setup and access can take longer than fitting the new panel. Moving an appliance, protecting the room, making controlled cuts, obtaining material and hauling debris all take time. HomeGuide specifically notes that minimum job fees can raise the effective square-foot cost of smaller projects.
That is why multiplying a tiny damaged area by a room-scale rate can produce a misleading budget. Ask whether the contractor prices a minimum visit, a fixed repair scope or measured square footage. There is no published SVR Floors minimum used in this guide.
What belongs in the complete estimate?
A line labeled “subfloor repair” leaves several questions unanswered. An estimate should state whether each of the following is included, excluded or an allowance pending removal:
- Access and protection: furniture moving, dust containment, removal of finish flooring and access around cabinets or plumbing fixtures.
- Panel work: the repair area, specified panels, fasteners, adhesive where required, edge support and installation labor.
- Debris: removal and hauling of the old panels, plus the finish flooring if that is a separate demolition item.
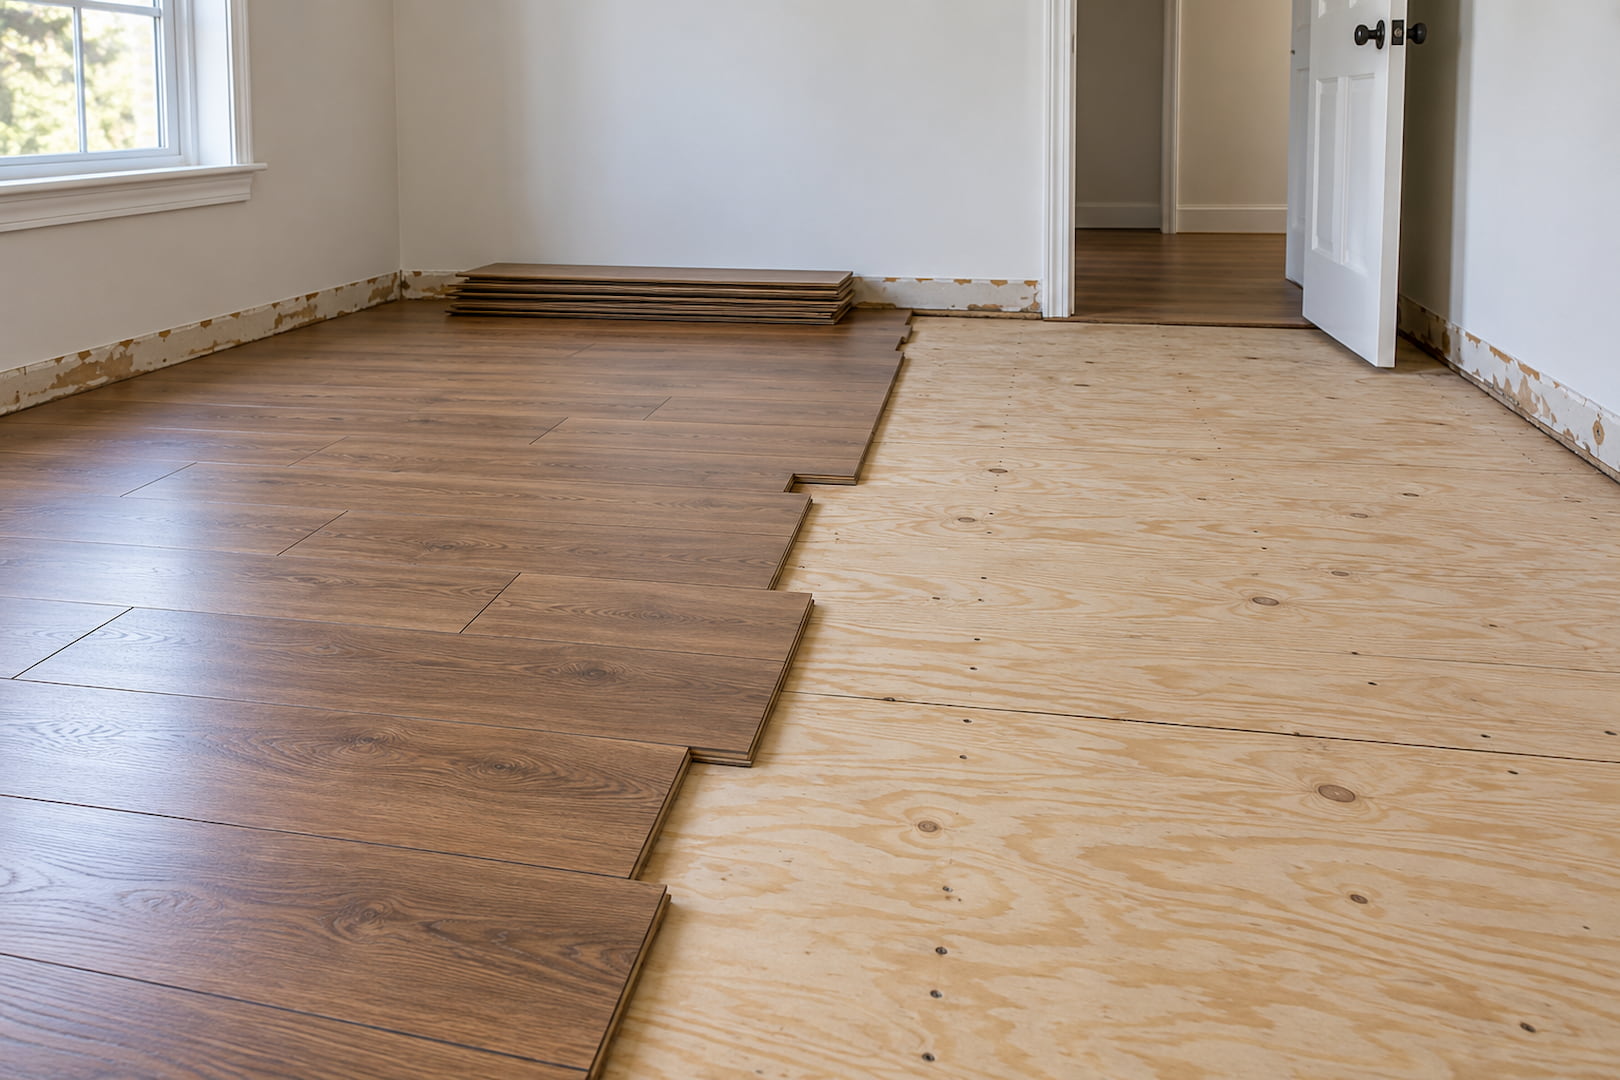
- Preparation above the repair: any required underlayment, membrane, moisture testing or surface correction for the selected floor.
- Restoration: new or reused flooring, transitions, baseboards and fixture removal or reconnection by the appropriate trade.
Panel thickness and span rating must suit the supports and intended floor. The cheapest sheet on the shelf may not meet those requirements. Plywood and OSB both have structural applications; the specified grade, thickness and installation matter more than a blanket claim that one material always solves the problem.
Leveling compound is not a repair for a weak structure. For example, ARDEX’s Liquid BackerBoard instructions require a rigid, supported, properly anchored substrate without undue flex. Correct the underlying weakness before pricing a smoother surface over it.
Joist or beam damage, an active plumbing leak, pest damage and remediation require their own assessment and scope. Establish who handles that work before closing the floor. If permits or engineering are needed, ask for those costs separately.
A hypothetical budget for a partly damaged room
Assume a 150-square-foot room needs 100 square feet of structural panels replaced, while the finish floor must be replaced throughout. The amounts below are hypothetical arithmetic inputs, not local market rates, an SVR quote or a record of a completed project.
| Assumed work | Illustrative calculation | Amount |
|---|---|---|
| Remove and dispose of the existing finish floor | 150 sq. ft. × $2 | $300 |
| Replace damaged panels, including panel removal, disposal, materials, fastening and installation | 100 sq. ft. × $7.50 | $750 |
| Supply and install replacement finish flooring | 150 sq. ft. × $8 | $1,200 |
| Trim and transitions | Assumed fixed amount | $150 |
| Illustrative subtotal | $300 + $750 + $1,200 + $150 | $2,400 |
| Optional reserve for an agreed scope change | Assumed owner-held reserve | $300 |
| Planning amount including reserve | $2,400 + $300 | $2,700 |
This example excludes taxes, permits, structural framing repairs, leak correction, remediation, fixture work and any additional underlayment or leveling. It assumes the supports are sound and no special access work is necessary. The reserve is not a charge and does not guarantee that it would cover hidden damage.
Bathrooms, condos and manufactured homes
A bathroom’s small area can hide expensive access work. The plumber may need to remove a toilet, and damage can reach beneath a vanity or tub. Ask where the repair stops and what happens if removal reveals damage farther along. Reusing old finish flooring may be impractical if removal breaks it or matching material is unavailable.
In a condo, establish whether the affected layer belongs to the unit or a shared assembly before authorizing work. Association approval, acoustic requirements, permitted work hours and elevator access can affect the replacement plan. Do not assume that a damaged layer is ordinary plywood or that any substitute will preserve the existing assembly.
Manufactured homes need their own scope. Plumbing, insulation and the belly enclosure may affect access; Clayton describes plumbing within the floor system and belly board. Ask whether restoring disturbed insulation or the enclosure is included. Confirm that the contractor accepts this type of home and identify any separate trades before agreeing to the work.
Getting a useful estimate in Largo or Pinellas County
Send room dimensions, photographs, the existing flooring type and any known leak history. State whether the base is exposed, whether the home is a condo or manufactured home, and which flooring you want afterward. For hidden damage, ask how the contractor will document additional findings and obtain approval before expanding the work.
SVR Floors’ subfloor repair service page explains the types of flooring-related problems the company reviews. To discuss your room and request an estimate, use the contact page. Compare the proposed repair boundary and finish restoration alongside the total price.