
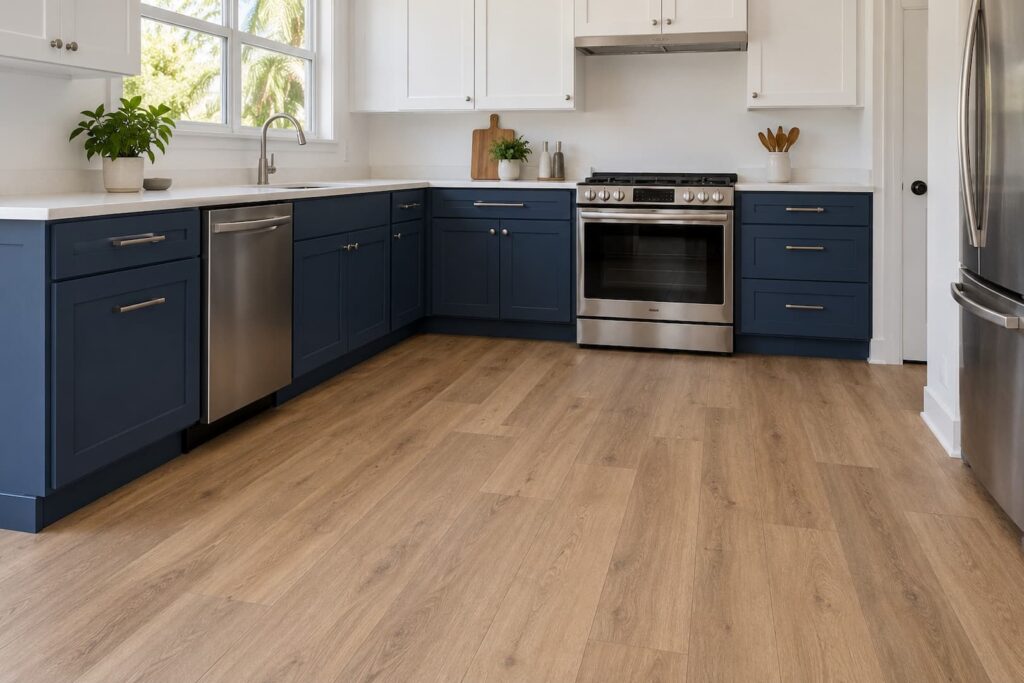
For most floating vinyl plank installations, fixed kitchen cabinets and a permanently attached island go in first, and the flooring fits around them. Some products allow a different arrangement under specific installation instructions. An approved glue-down floor may go under cabinetry, so confirm the exact flooring system before scheduling either crew.
Cabinets first does not mean leaving appliances trapped behind a raised floor. A kitchen remodel also needs a plan for the dishwasher opening, refrigerator access and the finished floor height. Those details belong on the same drawing as the cabinet layout.
Cabinets or flooring first? Use the installation method
| Kitchen situation | Usual starting point | What must be confirmed |
|---|---|---|
| Floating click-lock floor with fixed base cabinets | Install cabinets first; fit flooring around the fixed bases | Product instructions and required movement space |
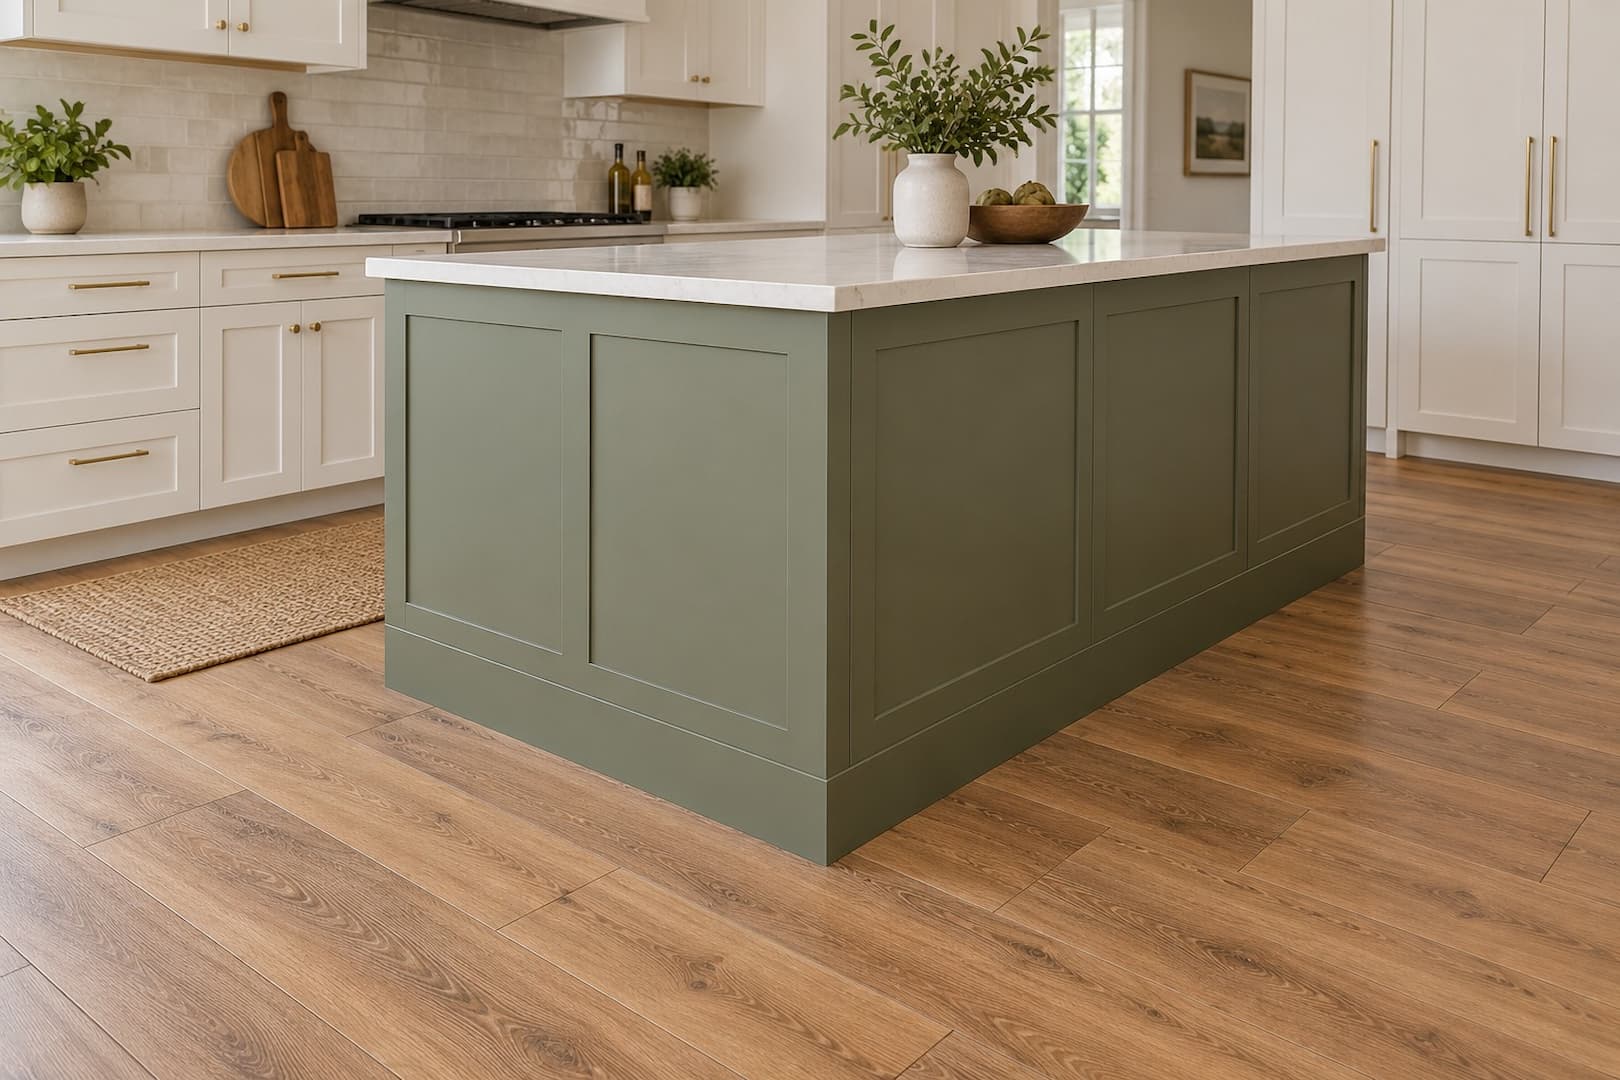
| Permanent island with a floating floor | Establish and secure the island before laying the surrounding floor | Island footprint, supports, anchoring and trim details |
| Approved fully adhered vinyl floor | Flooring may go down before cabinets | Permission for that product and system, plus adhesive curing and load restrictions |
| Product with an approved cabinet exception | Follow that specific installation detail | Written requirements for adhesion, support and movement |
| Existing cabinets staying in place | Replace the exposed floor around them | Old flooring underneath, perimeter access and new finished height |
| Movable cart, table or appliance | Assess separately from fixed cabinetry | Loads, feet or wheels, floor protection and appliance instructions |
The words “vinyl plank” do not identify the installation method. Ask whether the proposed system floats, bonds directly to the prepared substrate, or uses another approved assembly. Our comparison of floating and glue-down vinyl plank flooring covers how that choice affects the rest of the project.
Why floating floors usually stop at fixed cabinets
A floating floor joins the planks together without fastening the field of flooring to the subfloor. It needs room to move as the product responds to its surroundings. Cabinet bases, island supports or fasteners can restrict that movement when they trap the planks underneath.
That is why Karndean’s U.S. rigid-core plank and tile instructions call for permanent fixtures before the flooring. They also require expansion space around fixed objects. Cutting the floor tightly against an island defeats that detail even if the island itself stands on the subfloor.
Cabinets attached to a wall are not automatically exempt. Their bases or legs may still carry substantial weight on the floor. Likewise, a quartz countertop does not create one universal island weight limit: the flooring product, supports and installation method determine what the manufacturer permits.
There are real product-specific exceptions
Some instructions allow cabinetry above the floor with a prescribed change to the installation. For example, the COREtec WPC 5G Fold guidelines require the material beneath cabinets or islands, plus a specified surrounding area, to be fully adhered to the subfloor. That is a defined installation detail, not permission to place a fixed island on any floating COREtec product.
For a different construction, Mannington’s ADURA Flex guidance expressly allows cabinets on top of its glue-down flooring. Other collections have their own rules. Get the guide for the actual product code, including any cabinet supplement, rather than applying one brand’s general advice to every floor it sells.
Also check what the adhesive bonds to. A plank glued to an unfixed sheet underlayment can still be part of a floating assembly. “We are using glue” is not enough to establish that cabinets can sit above it.
If the proposal relies on an exception, have the flooring installer name it in the written scope and review it with the cabinet crew. Do not assume an unapproved click floor becomes suitable under cabinets merely by adding adhesive.
Plan a new kitchen from the finished floor height
Work out the new floor height before the cabinet installer sets the base cabinets. Include the flooring and all specified preparation or underlayment. Raising the walking surface reduces the height to the countertop and the space beneath it for appliances.
For a floating floor that must stay clear of permanent fixtures, a practical sequence is:
- Finalize the layout and products. Record cabinet footprints, island supports, appliance model numbers and the selected flooring system.
- Complete demolition, repairs and rough work. Establish a sound substrate and resolve changes that affect cabinet positions or floor height.
- Install the permanent cabinetry and island supports. The kitchen contractor secures them to the appropriate structure independently of the floating planks.
- Finish work that could damage the new flooring. Coordinate countertop installation and other trades with the flooring schedule.
- Install the flooring and planned appliance-bay details. Preserve the product’s required movement space around fixed points.
- Complete trim and appliance installation. Check door operation, appliance access and the finished edges before the final walkthrough.
A permitted glue-down installation may put the floor earlier in that sequence. It still needs protection from later work, and the adhesive instructions determine when heavy loads can return. Schedule cabinet delivery around those restrictions; the floor may not be ready the next morning.
If the existing cabinets are staying
You do not normally have to remove sound, properly supported cabinets solely to replace the visible kitchen floor. The installer can plan the new flooring around the existing bases. First, establish whether the old floor runs beneath them and how its exposed section can be removed without affecting cabinet support.
Adding a floor over an approved existing surface changes the height in front of the cabinets. Removing a thicker floor may lower it. Either change can affect dishwasher access, a refrigerator’s overhead clearance and how much of the toe kick remains visible. An estimate should address these consequences before the old floor comes out.
If the island will move, mark both its old and new footprints. The old position may reveal bare substrate, cuts or a floor color that no longer matches. That is a layout and material-planning issue, even when the new flooring would otherwise fit around the remaining cabinets.
The toe kick hides the edge without pinning it
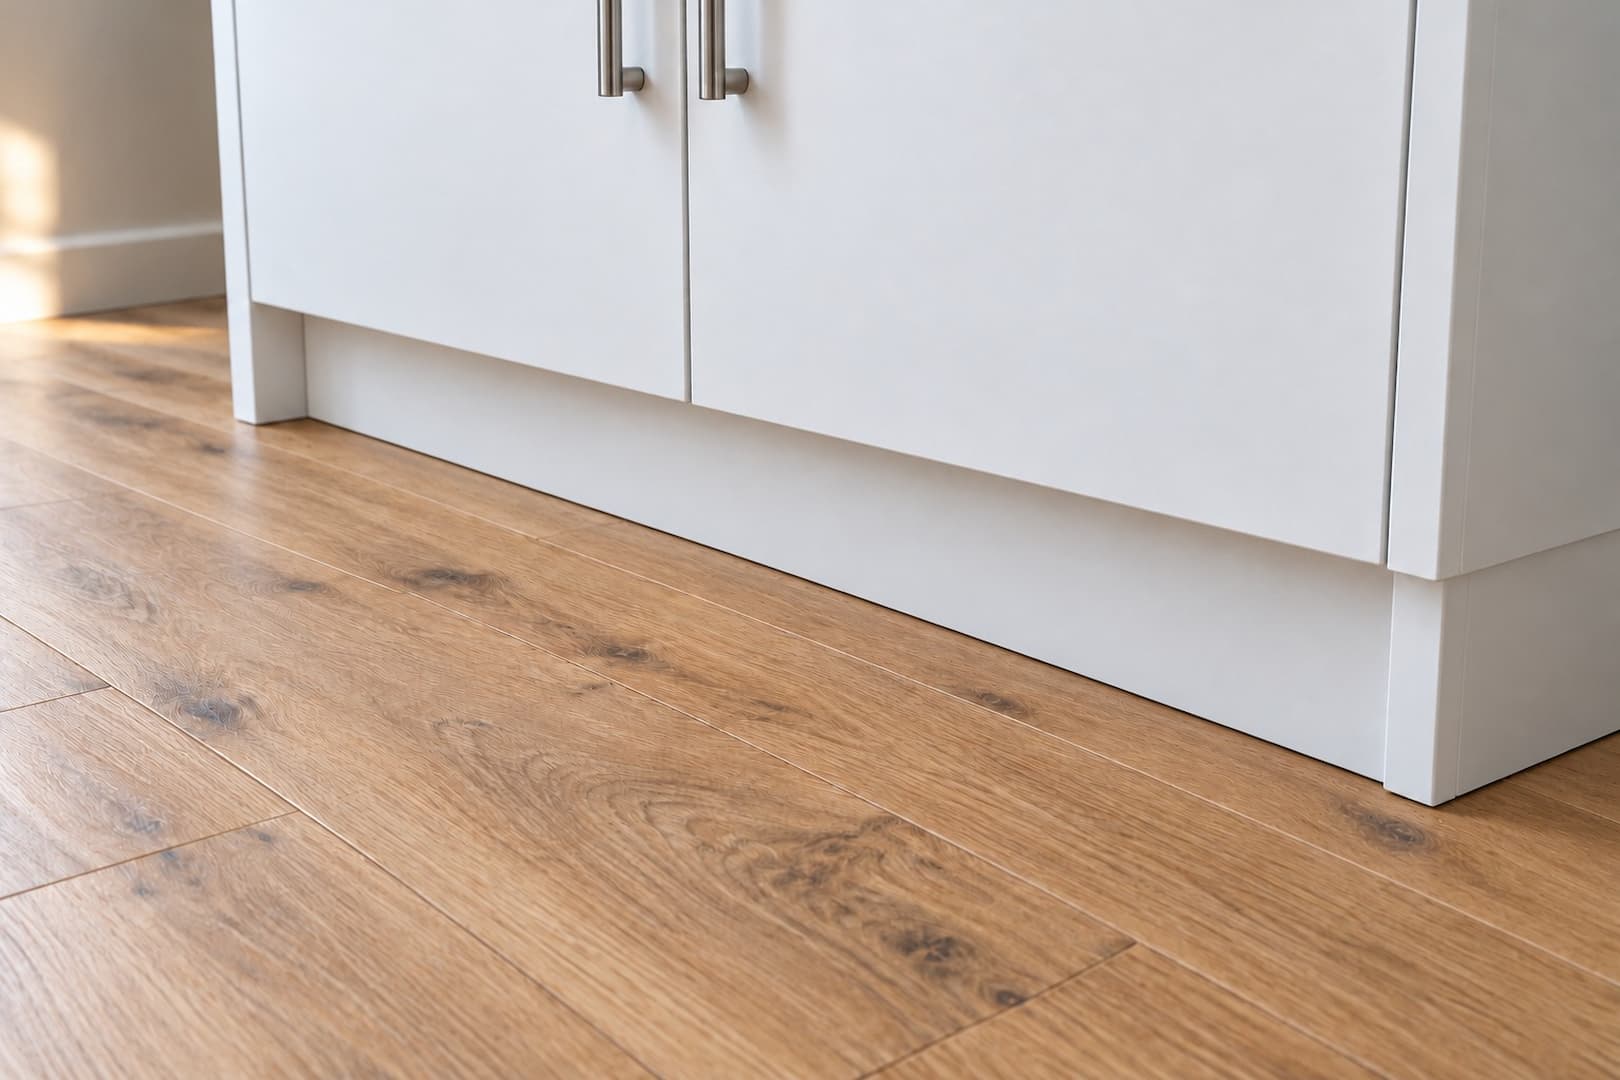
A finished kitchen should not show a rough strip of subfloor along every cabinet. The flooring edge and the trim work together: the floor stops short of the fixed structure, and a suitable toe kick or molding conceals the movement space. Flooring can extend beneath a non-load-bearing overhang without running under the cabinet’s supports.
Trim must not fasten through or clamp down on the floating planks. Ask the installer to show how the cabinet base, end panels and island trim leave the floor free to move. The required gap comes from the flooring instructions; a dimension borrowed from another product is not a reliable substitute.
Sealant also needs a product-specific answer. Some manufacturers permit particular flexible sealants in defined wet-area details, but that does not mean every expansion space should be filled. Agree on the finished detail before the toe kicks cover it.
Check the dishwasher’s way in and out
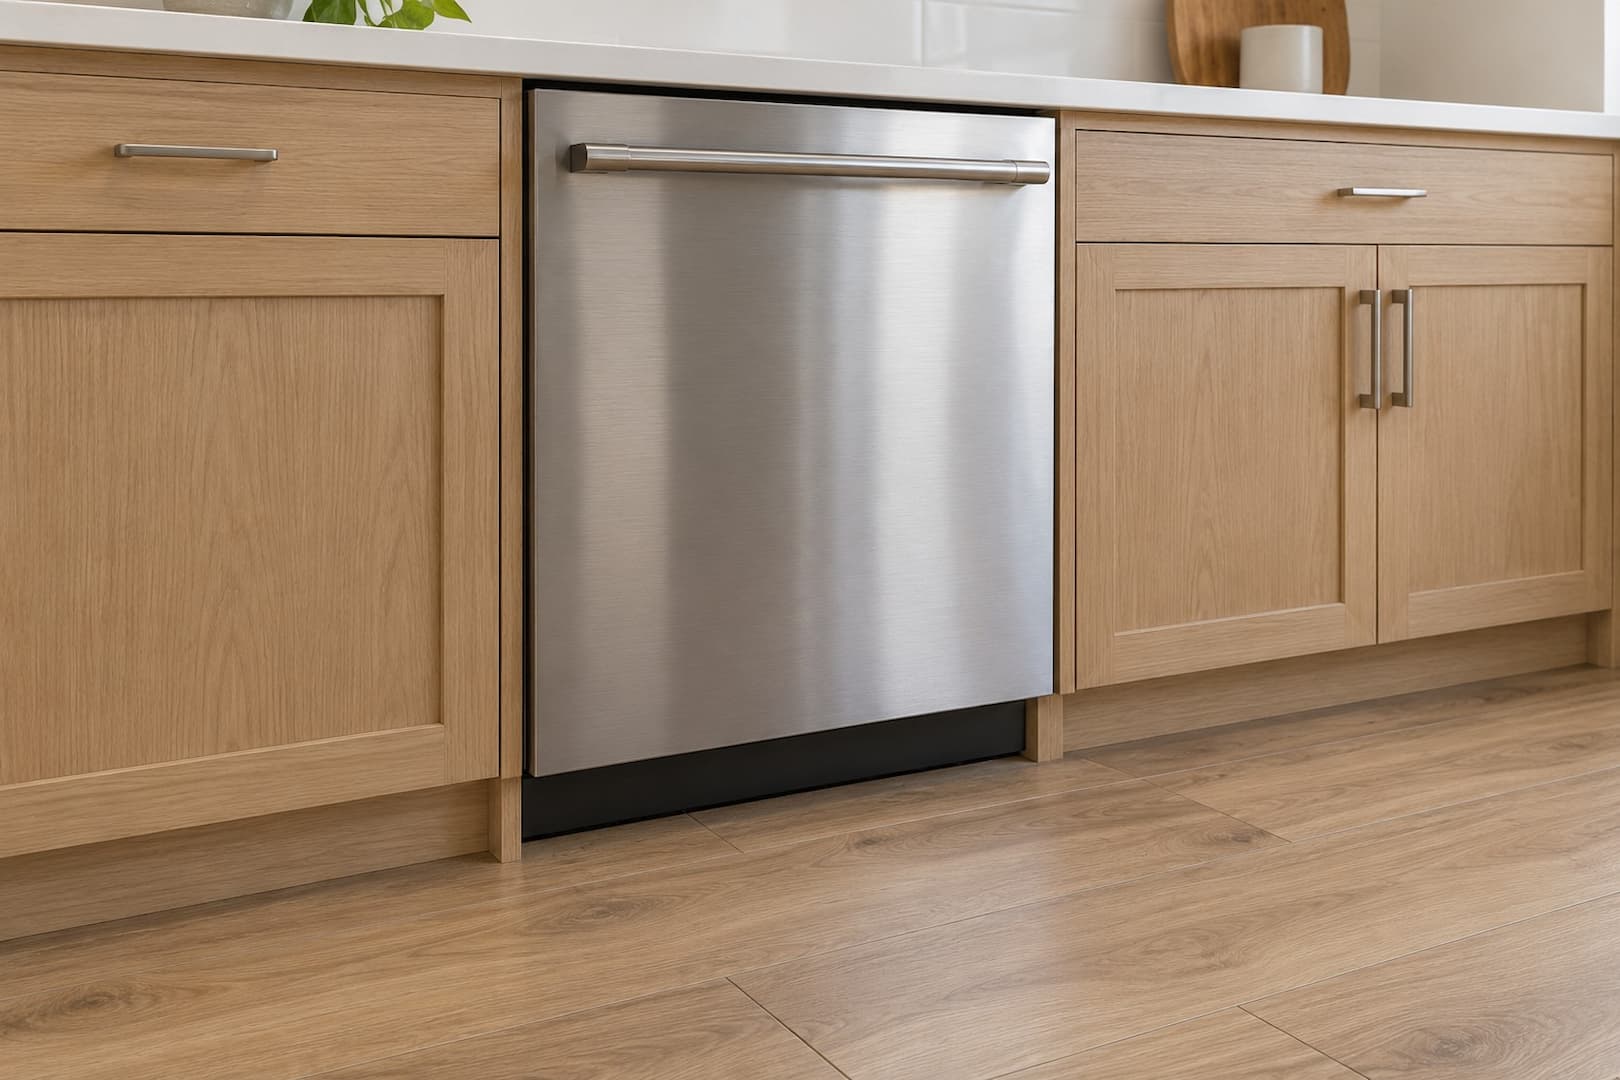
A dishwasher can fit beneath the counter today and become difficult to remove after new flooring raises the kitchen surface in front of it. The appliance may sit in a lower recess, with too little space above to lift it over the new edge. Check this before laying planks across the opening.
Whirlpool’s dishwasher measuring guide measures opening height from its floor to the lowest part of the countertop and notes that added flooring layers can affect installation. Use the requirements for your model, including its adjustment range, rather than relying on a nominal “standard dishwasher” size.
The flooring and appliance installers should decide whether the approved floor continues through the bay or a suitable base supports the appliance at the necessary height. Check the path its feet and body must travel when it comes out. The arrangement must satisfy the appliance’s support and mounting requirements without improperly securing the floating floor.
Have the dishwasher removed and reinstalled as part of the agreed appliance work when access is needed. Merely flooring up to its feet can conceal a height problem until the next repair visit. Keeping that bay accessible is more useful than saving a few hidden planks.
Refrigerators and movable islands are a separate question
A freestanding refrigerator normally rests on the floor rather than becoming part of the fixed cabinet structure. That does not make its weight or wheels irrelevant. Confirm the flooring’s requirements for appliances and concentrated loads, then check that the new floor height still leaves the refrigerator’s required clearances.
Plan the delivery and future service route as well. Small appliance rollers can concentrate weight on the surface. The moving team should use protection appropriate to the flooring and load; an appliance’s wheels are not, by themselves, assurance that it can roll across new vinyl without damage.
A movable kitchen cart or freestanding worktable is closer to furniture than to a built-in island. Check its loaded weight, supports and caster requirements. A unit described as “freestanding” in a catalog may still need anchoring or utility connections in your kitchen. Tell the installer how you will actually use it before deciding whether flooring belongs beneath it.
What if cabinets already sit on a floating floor?
Start with the flooring product and the installation records. There may be an approved detail underneath, or the assembly may need correction. Have the installer or manufacturer assess the actual arrangement before someone cuts around the bases or changes their supports.
If the floor is already making noise or opening at the joints, our guide to LVP separating, clicking or moving covers the wider diagnosis. Cabinet restraint is one possible concern, and the visible symptom alone does not establish the cause.
Put these decisions in the kitchen flooring estimate
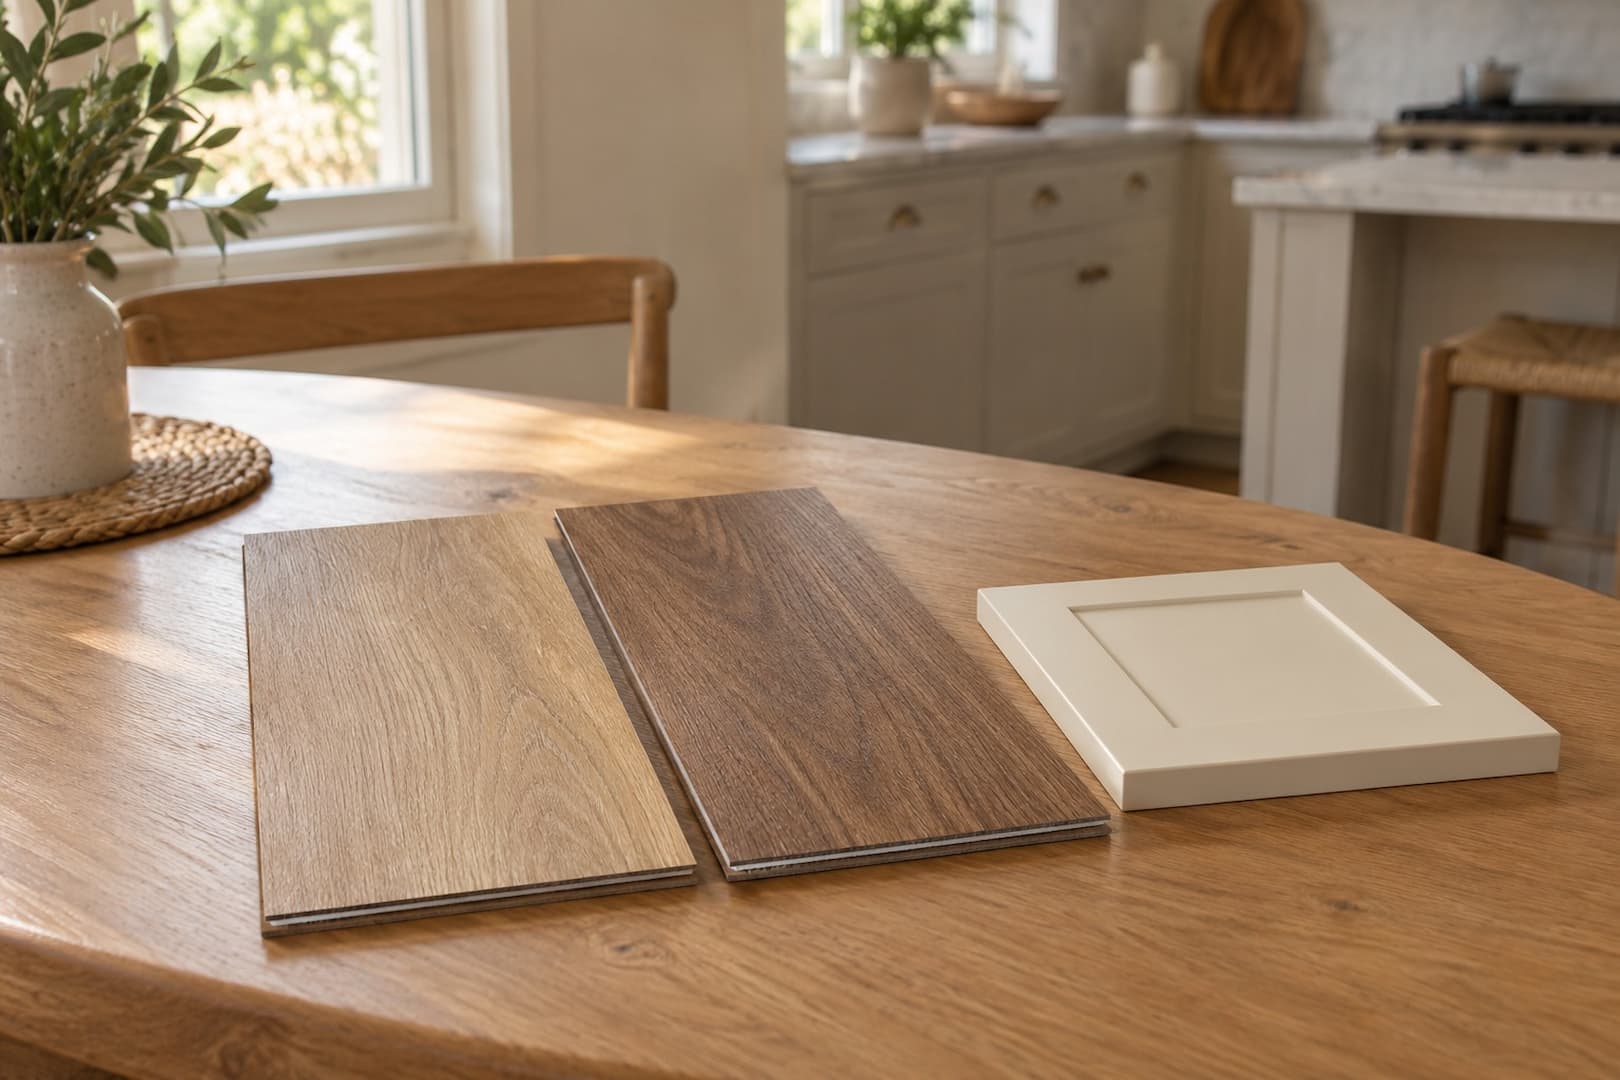
Bring the flooring product code, cabinet drawing and appliance model numbers to the estimate. The scope should identify which cabinets stay, which island supports are fixed, the new finished height, appliance removal and return, and the planned perimeter trim. For a permitted floor-first installation, include the applicable cabinet detail and load restrictions.
For kitchen flooring in Largo, SVR FLOORS can review the existing surface and flooring work alongside your remodel plans. If you have already selected LVP, bring its installation guide to the vinyl plank installation estimate. Settle the cabinet order and appliance access before booking the flooring date.