
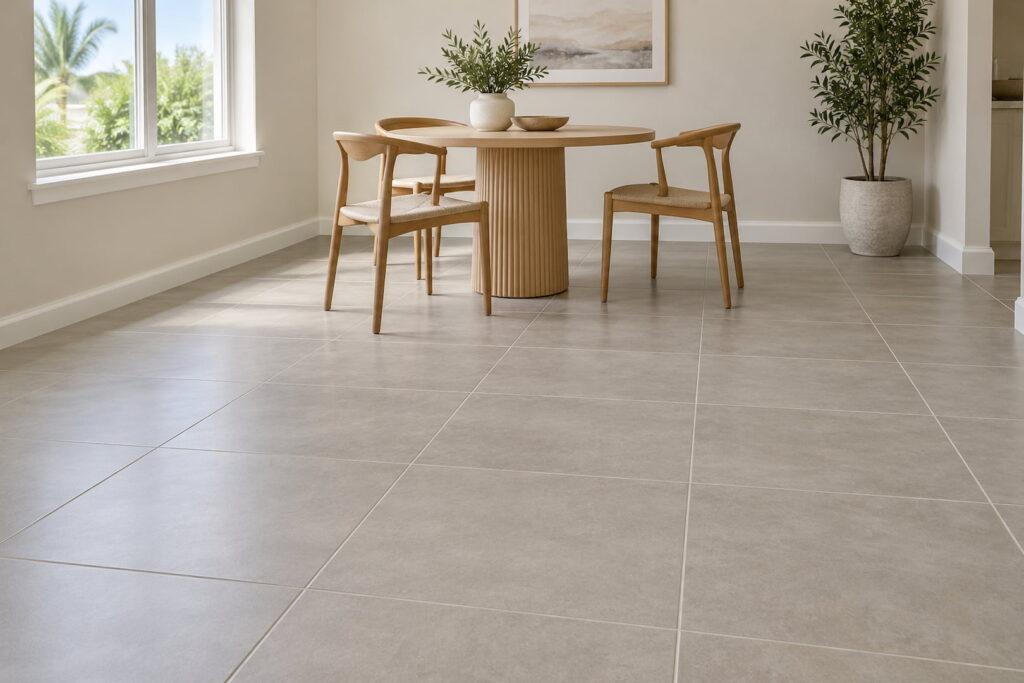
Published U.S. estimates put tile floor installation at $12–$50 per square foot for materials and labor. That broad range, reported in HomeGuide’s tile flooring cost guide, covers different materials and installation conditions. It is a planning reference, not an SVR FLOORS price or a measured average for Largo.
A useful budget separates the tile purchase from setting labor, installation supplies, and work on the existing floor. This guide covers interior floors, including kitchen and bathroom floors. Shower assemblies, tub surrounds, backsplashes, and exterior tile require different estimates.
Tile installation prices: know what each number includes
The following published figures were checked on October 24, 2026. Material-only and labor-only figures describe components of a project; they should not be added to a price that already includes both.
| Cost category | Published reference | Scope and source |
|---|---|---|
| Tile floor, materials and labor | $12–$50 per sq. ft. | HomeGuide; broad installed-floor range. Confirm removal, preparation, and other project-specific work separately. |
| Installation labor only | $3–$15 per sq. ft. | Angi’s September 2026 guide; labor varies with tile, layout, and site conditions. Tile purchase is separate. |
| Ceramic floor tile | $2–$20 per sq. ft. | HomeGuide; material only, before installation and additional work. |
| Porcelain floor tile | $3–$20 per sq. ft. | HomeGuide; material only. Product selection changes the purchase price. |
Setting supplies deserve their own check. The Home Depot’s floor-tile example separates tile at $2.00, setting materials at $1.37, and installation at $6.50 per square foot. Those are illustrative retailer figures, not a universal supplies allowance or a current quote for your address. They show why “tile plus labor” can still leave part of the bill unexplained.
Build the budget around the actual floor
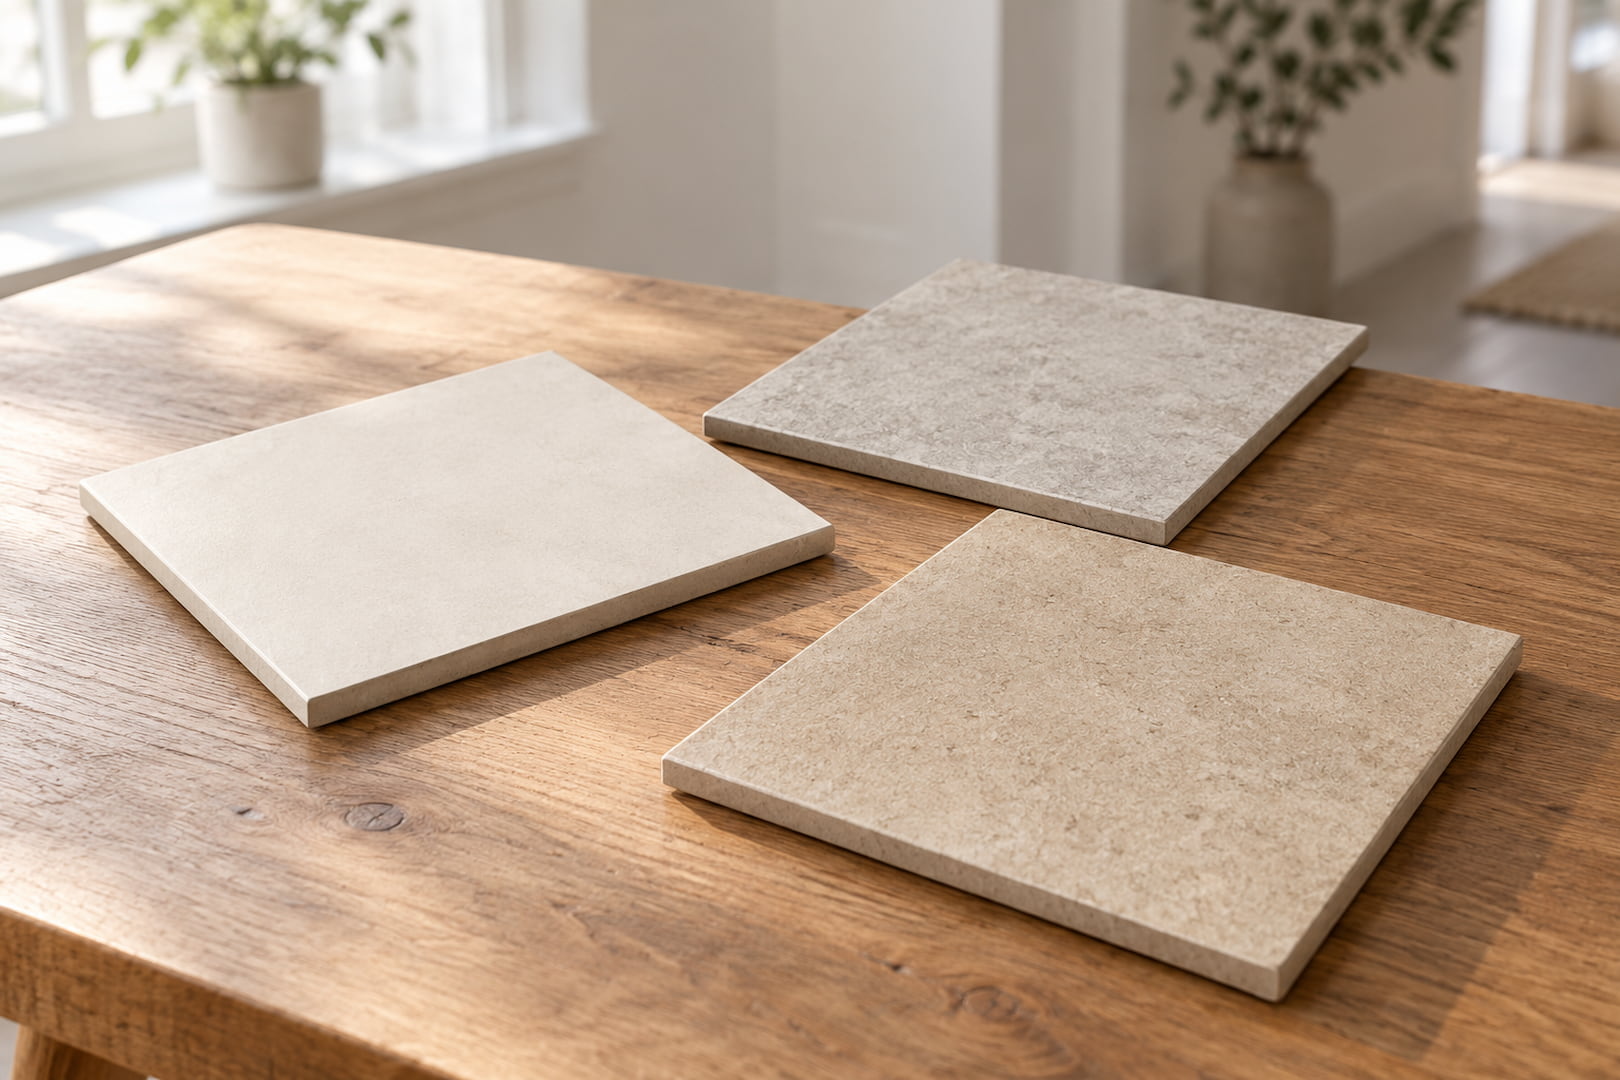
Start with the area being tiled and the exact product. The quantity purchased usually exceeds the finished floor area because of cuts, breakage, and spare pieces. Have the installer calculate the order from the layout and carton coverage; a diagonal design or several narrow rooms can change the amount needed.
The labor description should identify what the installer will do. A price for setting tile might include layout, ordinary cuts, grouting, and cleanup, while removal and substantial preparation remain separate. Another proposal may combine those tasks. Put the proposals side by side and check which tasks each includes before comparing their square-foot rates.
- Tile purchase: exact model, size, finish, order quantity, delivery, and applicable tax.
- Installation labor: agreed layout, cutting, setting, grouting, and cleanup.
- Installation supplies: specified mortar and grout, with other consumables identified.
- Additional work: removal, substrate repairs, preparation, membranes, transitions, and trim as needed.
Keep bathroom-floor pricing separate from plumbing work. If a toilet must be removed and reset, identify who handles it and whether that work is included. The same applies to moving appliances and reinstalling baseboards.
A 200-square-foot tile floor: an itemized example
Here is a hypothetical budget for an interior floor with an already exposed, structurally sound slab and a straightforward layout. Every rate below is a chosen planning allowance, not an SVR FLOORS quote or a claim about typical Largo pricing. The tile quantity assumes 10% extra for this example only.
| Item | Calculation | Allowance |
|---|---|---|
| Porcelain tile | 220 sq. ft. × $4.50 | $990 |
| Setting and grouting labor | 200 sq. ft. × $7.00 | $1,400 |
| Mortar, grout, and ordinary consumables | 200 sq. ft. × $1.75 | $350 |
| Minor surface-preparation allowance | 200 sq. ft. × $2.00 | $400 |
| Basic transition and trim allowance | Lump sum | $175 |
| Planning subtotal | $990 + $1,400 + $350 + $400 + $175 | $3,315 |
The subtotal works out to approximately $16.58 per square foot of finished floor. Tile is purchased for 220 square feet, but this example calculates installation labor on the 200-square-foot floor. Actual billing and carton rounding should be stated in the proposal.
This example excludes existing-floor removal and disposal, structural repairs, extensive flattening, membranes, waterproofing, acoustic treatment, appliance or plumbing work, tax, and delivery. A floor that needs any of those items needs a revised total. The $400 preparation allowance does not establish what an unseen slab will cost to prepare.
Tile size, layout, and grout change the work
Large-format tile does not automatically mean cheaper installation because fewer pieces cover the room. Flatness, handling, cuts, and mortar support still matter. TCNA’s guidance on large-format tile explains why preparing a flat substrate can require additional time and expense.
The mortar quantity also depends on the installation. CUSTOM’s large-format mortar guidance notes that trowel selection, tile backs, and required contact affect material use. A supplies allowance for one tile cannot simply be transferred to a different format.
Herringbone, diagonal layouts, borders, and floor mosaics can add setting and cutting time. Mesh backing does not remove the need to align mosaic sheets and keep their joints consistent. Specify the pattern before requesting comparable estimates.
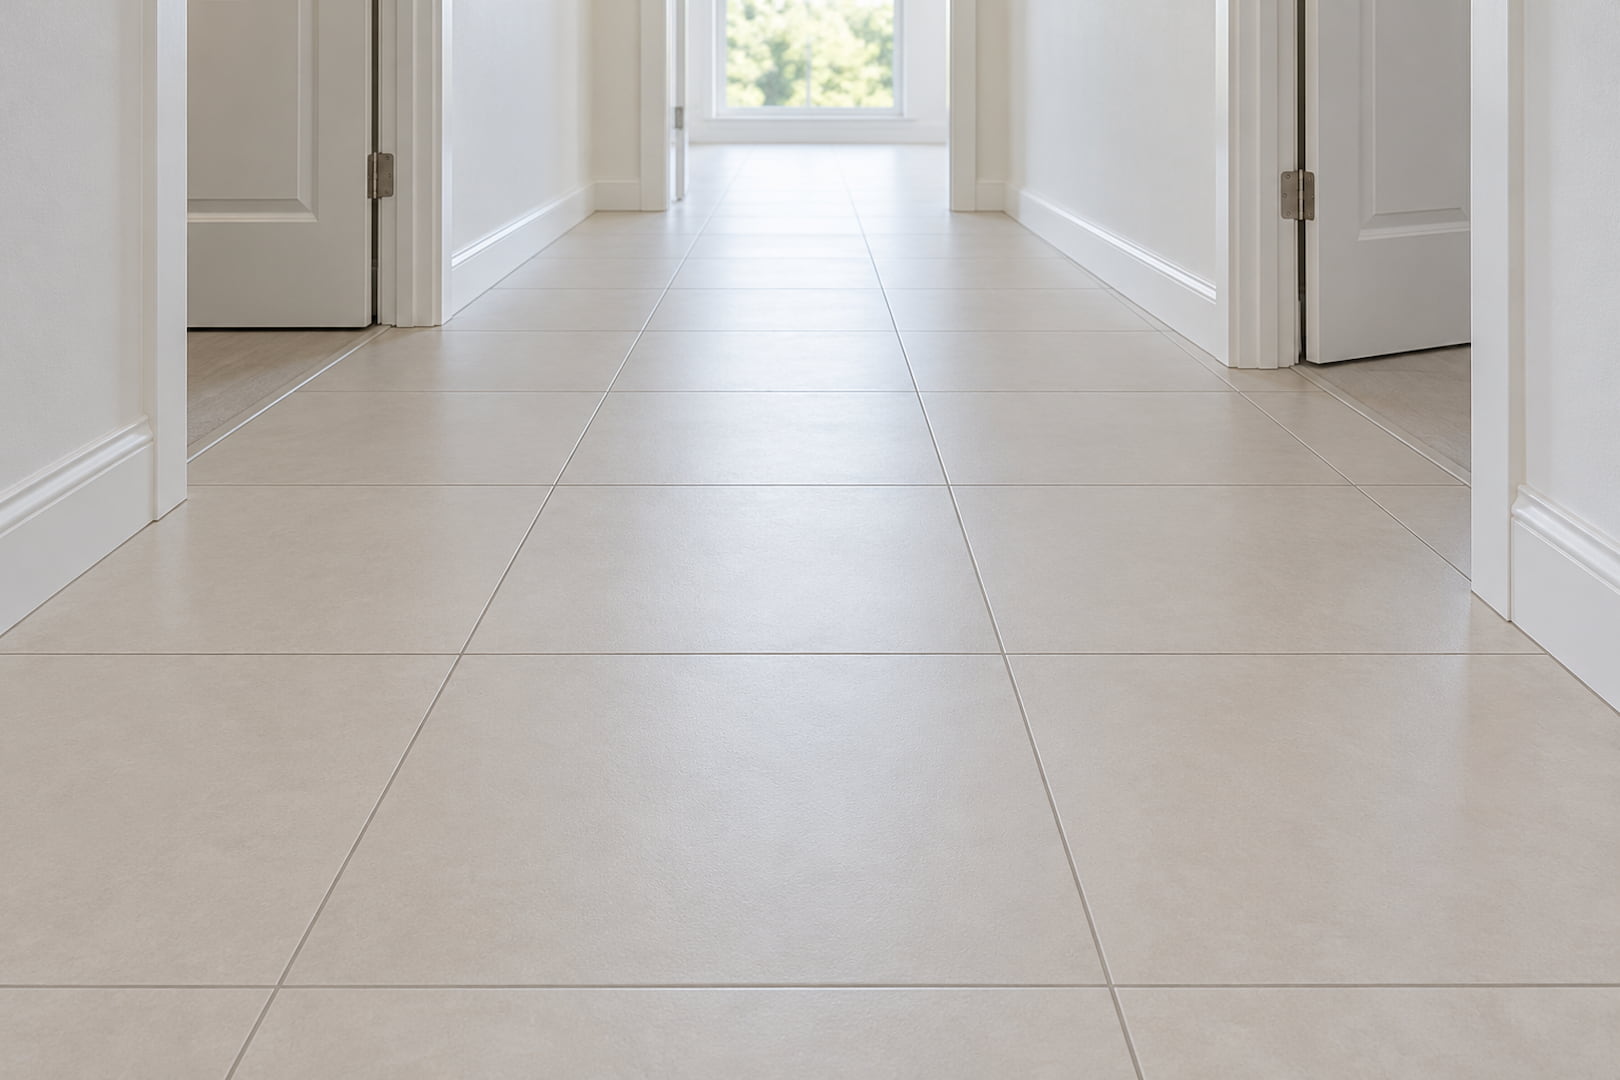
Which grout will go with the tile? Product type, joint width, joint depth, and tile size affect the amount needed and the installation process. Show the installer your selection and have it named in the quote, along with any specified sealer and the planned edge profiles. “Standard grout included” leaves that choice unresolved.
Preparation and membranes are separate decisions
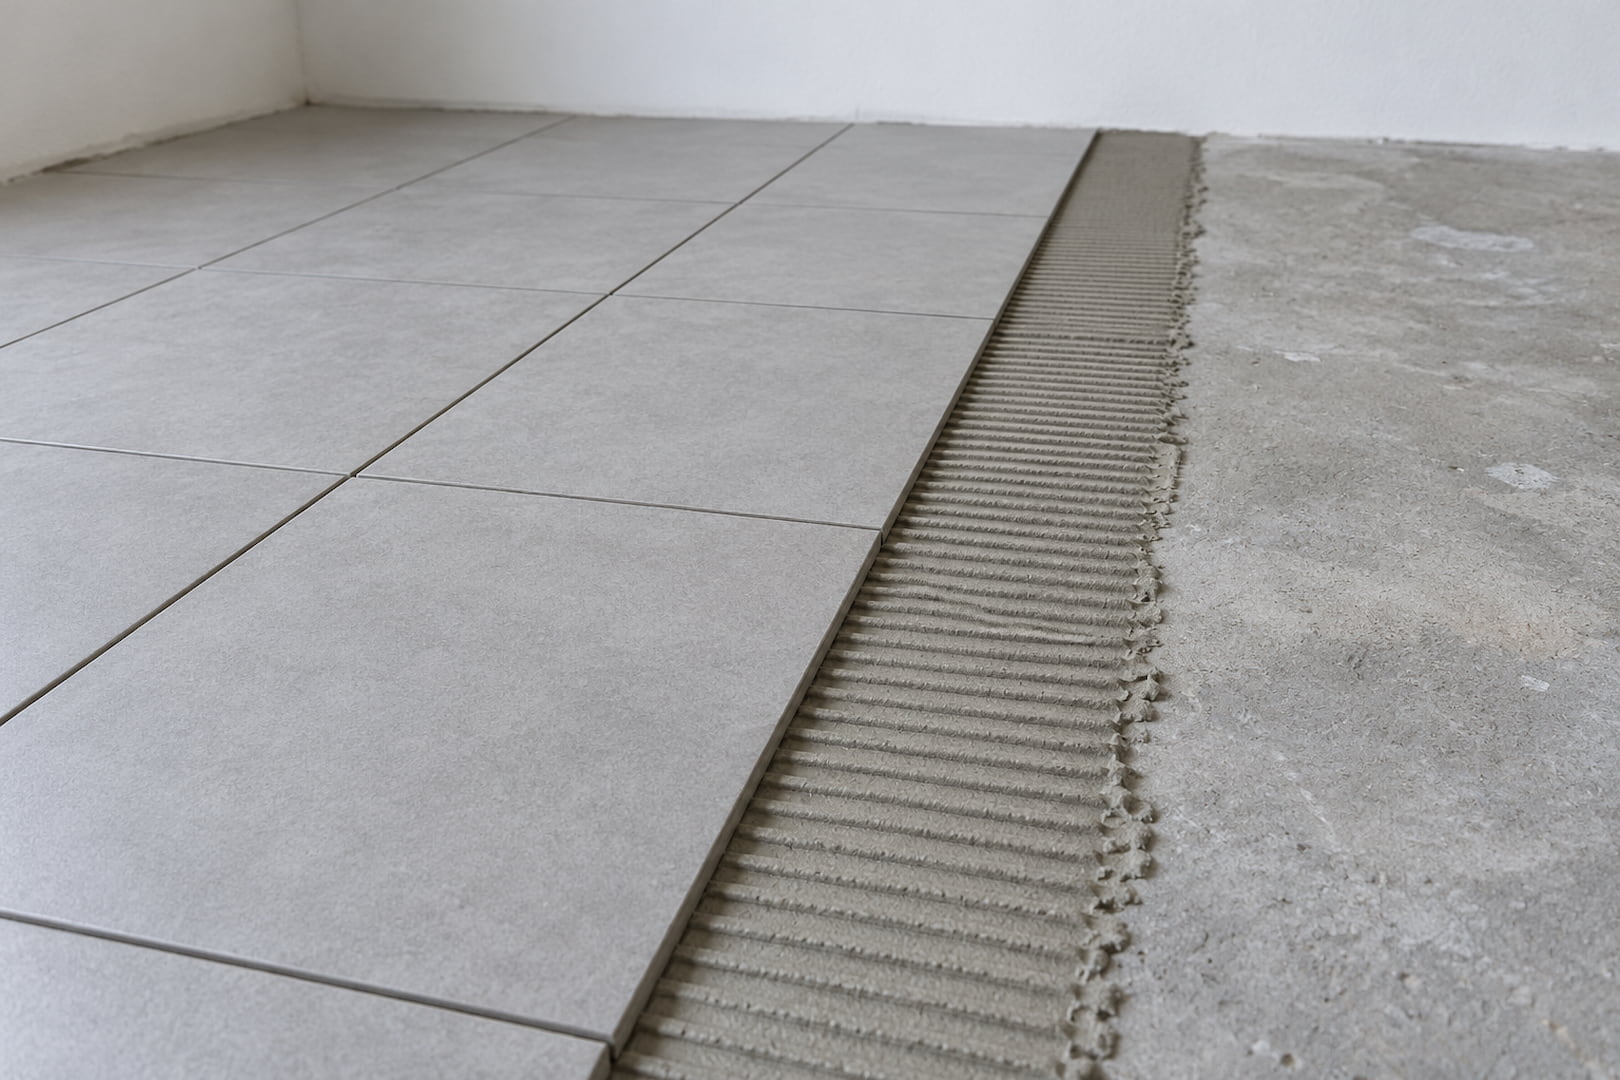
Removing an old floor exposes the base; it does not necessarily leave it ready for tile. Residual materials, weak patches, humps, and low spots may require further work. The tile removal cost guide covers that earlier stage so it can be budgeted without combining demolition and installation into one unclear rate.
Flatness correction and structural repair solve different problems. Patching a depression does not repair a moving slab or an inadequately supported wood floor. Where the base is unstable or damaged, establish the cause and repair scope before specifying the tile assembly. See the subfloor repair and replacement cost guide for that part of the budget.
Crack isolation, uncoupling, waterproofing, and sound control are distinct requirements, even when a product performs more than one function. The proposal should name the selected system, where it will be installed, and the preparation it requires. A membrane is not a substitute for a structurally suitable base.
Movement joints remain part of the installation. Schluter specifically states that DITRA does not eliminate them. Have the installer identify the proposed perimeter and field joints in the scope, including how they will be finished.
Why small rooms and condo projects can cost more per square foot
A small bathroom still requires transport, protection, setup, cutting equipment, and cleanup. Doorways and fixtures add cuts, and product curing requirements may affect visits. The total may be lower than for a large room while the effective price per square foot is higher. For a small room, get the total charge as well as the square-foot rate, including any project minimum.
For a condo in Largo or elsewhere in Pinellas County, discuss parking, elevator reservations, permitted work hours, debris routes, and protection of shared areas. These affect access and working time. Obtain the building’s flooring requirements before choosing an acoustic underlayment; compatibility and test documentation should match the proposed assembly. A sound-rating number alone is not universal approval for every building.
What to bring to a tile installation estimate
Bring the tile’s product information, approximate room dimensions, photos of the existing floor, and your preferred layout. Point out height changes at adjacent rooms and any known leaks, cracks, or previous repairs. A photograph can help explain the project, but concealed substrate conditions may remain uncertain until removal.
Ask for a written distinction between included work, exclusions, and allowances. Establish how additional preparation will be priced and approved if the exposed floor needs more work. A general contingency in your own budget is useful; it should not replace an explanation of known work.
If you are comparing tile with other materials, use the flooring installation cost guide for Largo and Pinellas County to compare equivalent scopes.
For a project-specific assessment, review SVR FLOORS’ tile installation service, send your project details, or call (857) 212-1994. Include the tile selection and existing floor type so the estimate can address the work your room actually needs.